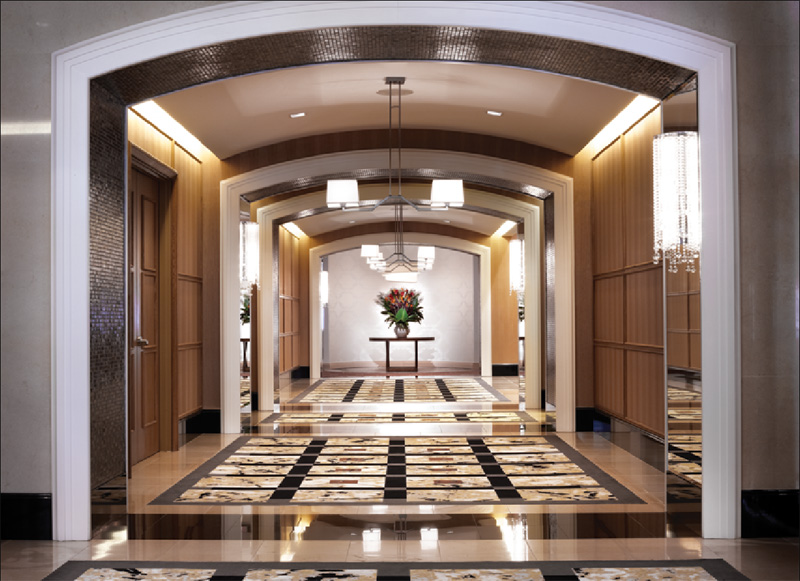
The Dunfield: Main lobby area is designed with rich oak and carpet patterned like marble and stone adding to the intended feeling of luxury.

The “Un-Retirement” Residence

It is important to realize the effect that an environment can make on its inhabitants. People are most often proud of where they live, and this should not stop as one moves into a residence after retirement. It is not hard to agree that cheerful and comfortable interiors create a much more positive environment for…
Read more

Enermodal Engineering's headquarters, A Grander View

Enermodal’s trophy case is getting crowded

Enermodal Engineering's headquarters, A Grander View, has become the first LEED Canada triple Platinum building with certifications in the New Construction (NC), Commercial Interiors (CI), and Existing Buildings: Operations & Maintenance (EB:O&M) rating systems. This is also the first ever LEED Canada EB:O&M Platinum certified project. A Grander View received its NC and…

Read more

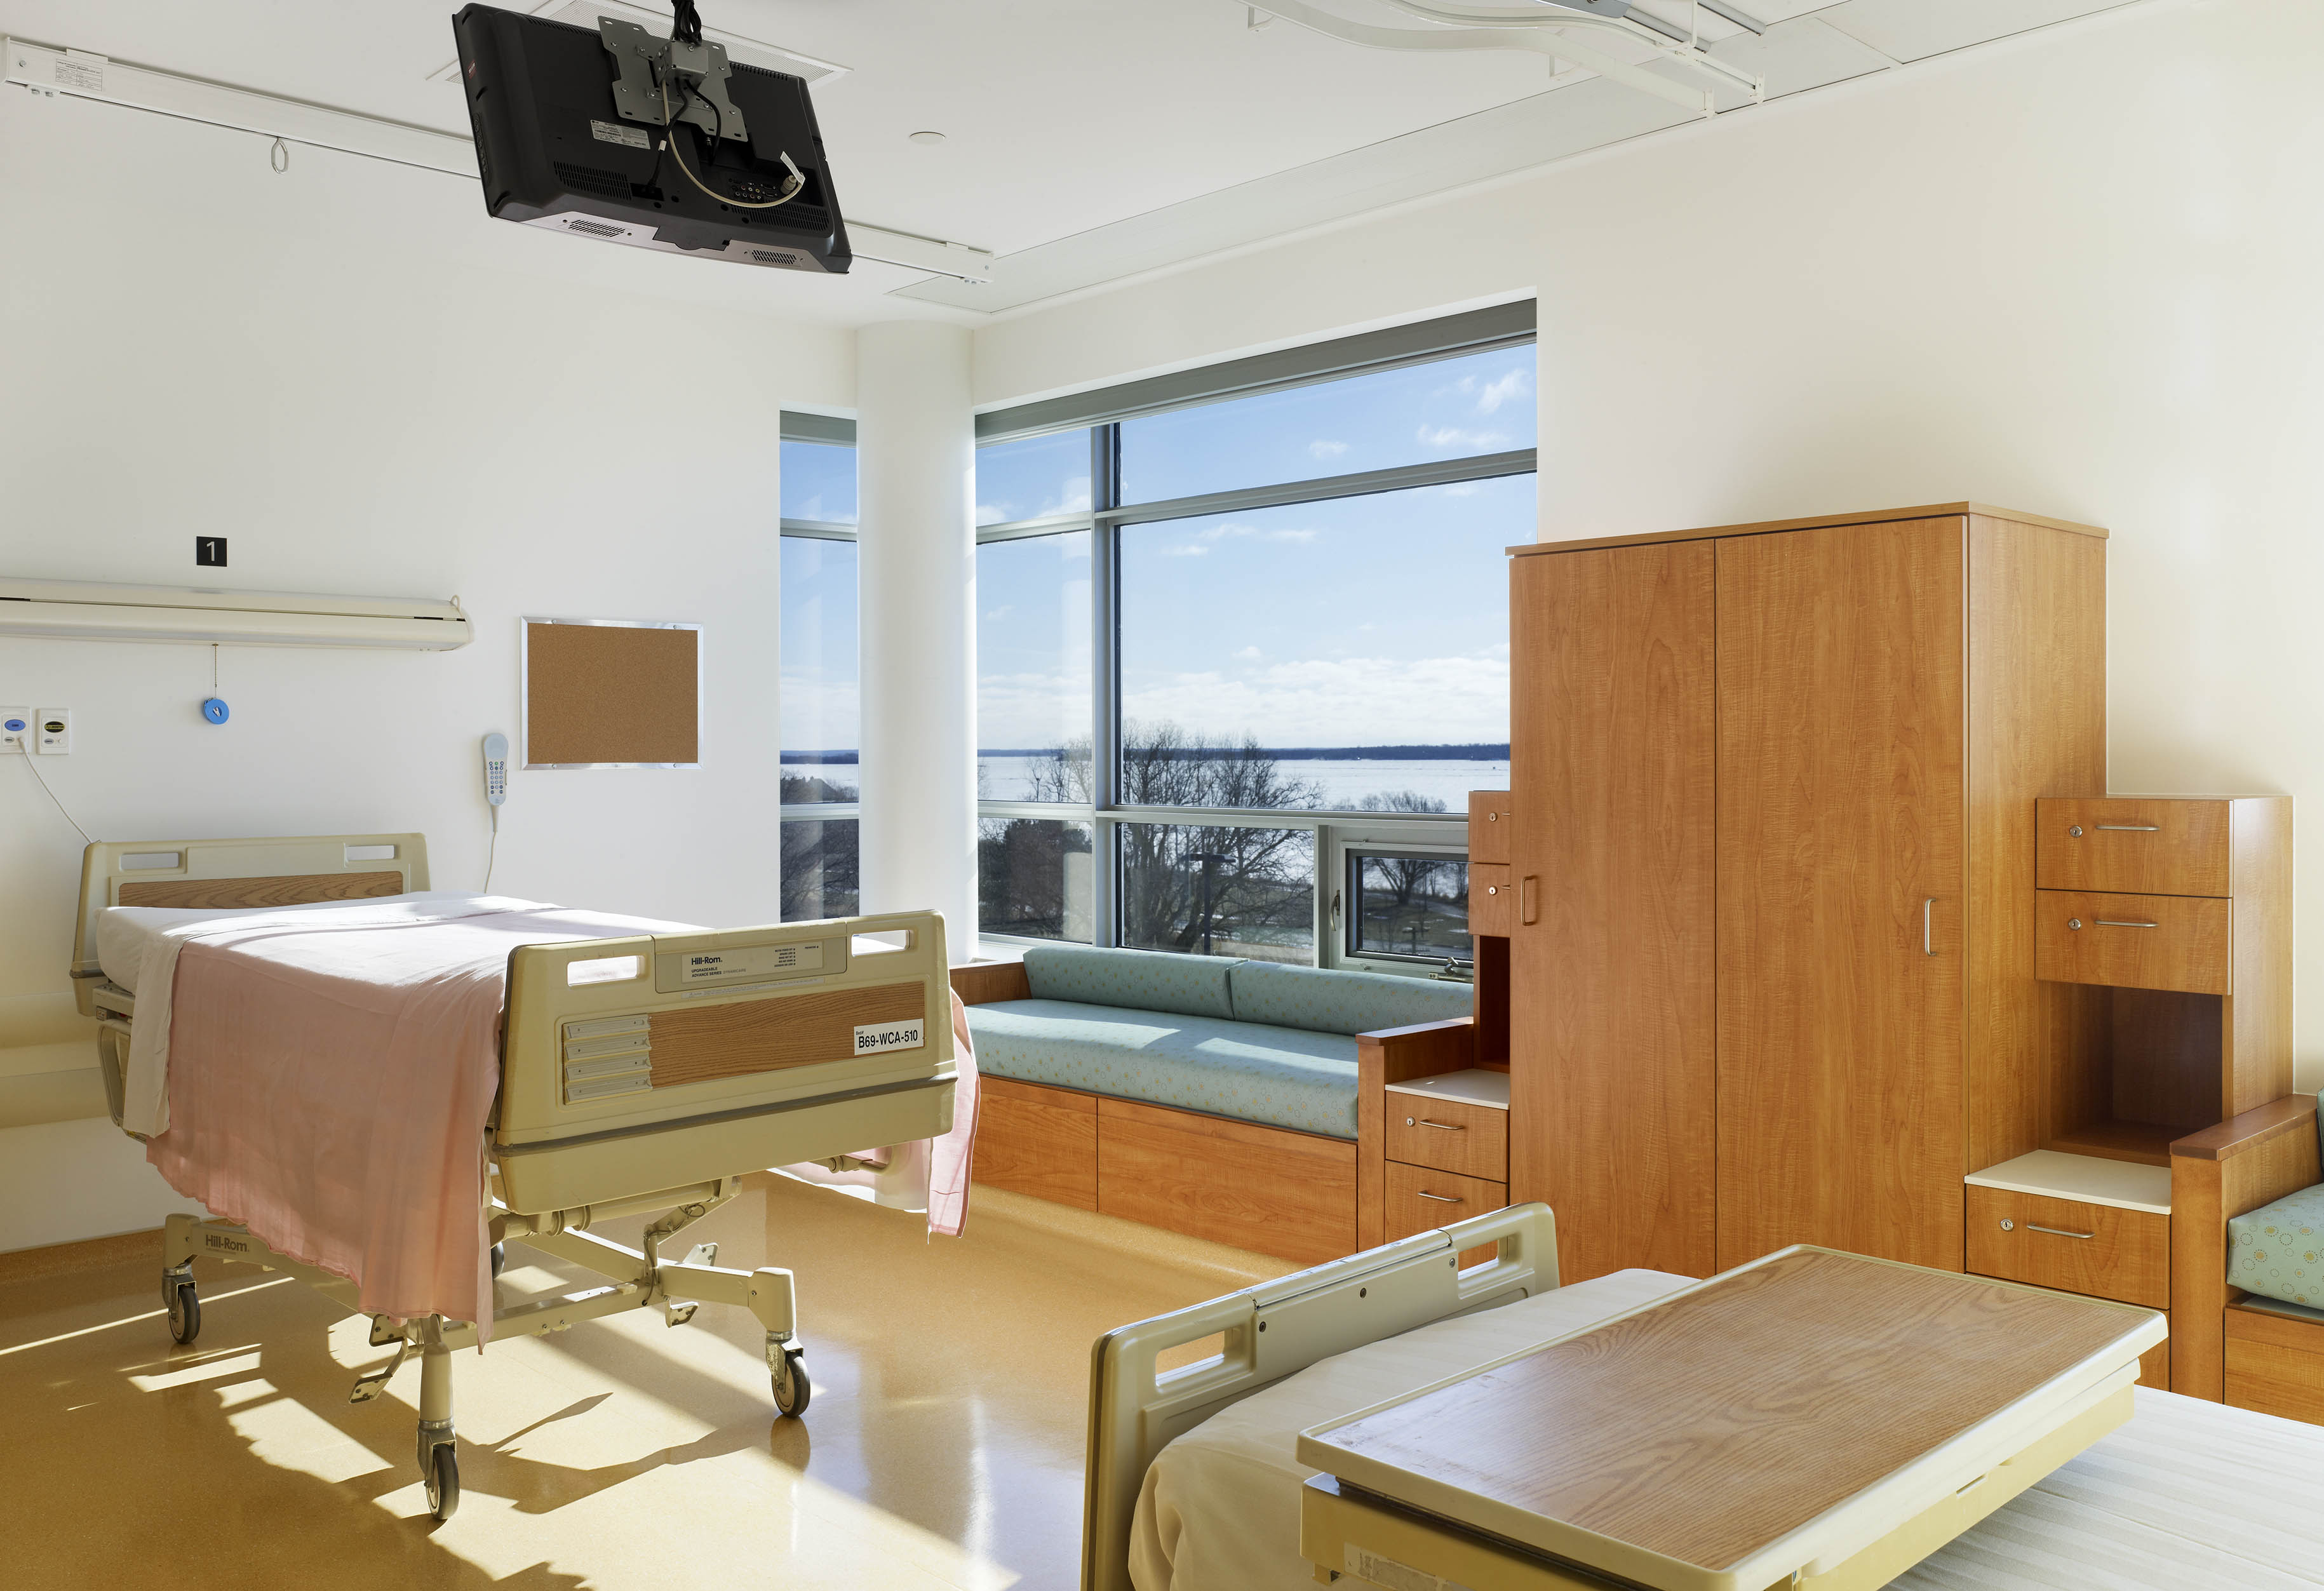
The Sills Wing at QHC Belleville General, designed by Kasian Architecture in collaboration with Quinte Health Care, is a 175,000 square foot extension of the hospital and will house inpatient and outpatient rehabilitation, a complex continuing care unit, a Rehabilitation Day Hospital and Children's Treatment Centre. Funded by the provincial government and community donations, the facility is a $99.5 million investment.

What the doctor ordered

CSA Standards has launched the Health Care Facilities Standard, the first comprehensive national standard in Canada to address the complex nature of planning, design, and construction of hospitals and health care facilities from coast to coast. "The adage that an ounce of prevention is worth a pound of cure is no truer than with…

Read more

The 103,500-square-foot facility contains 22 classrooms, a 200-seat auditorium, double-height library, learning labs, academic offices and a light-filled atrium that serves as a central meeting point on campus. Photo by Tom Arban.

Diamond and Schmitt at Centennial College

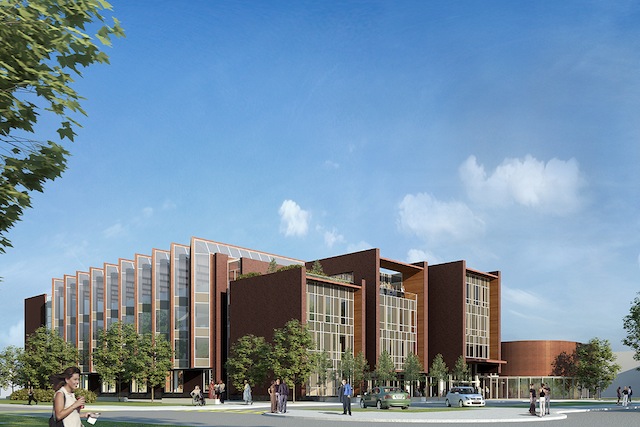
A new gateway building for the flagship campus of Centennial College opened today to meet the needs of an expanding student population in the digital age. The state-of-the-art Library and Academic Facility designed by Diamond and Schmitt Architects combines a wide range of learning and study spaces and is targeting LEED Gold designation for energy…

Read more

Ray Anderson, founder and chairman of Interface, Inc., was awarded an Honorary Doctorate at the 240th Commencement celebration at Georgia Tech.

InterfaceFlor and Ray Anderson receive individual accolades

Citigroup's Citi Realty Services (CRS) has named InterfaceFLOR, LLC its annual Global Environmental Vendor of the Year, and presented the flooring manufacturer with the "Emerald Citi Award." InterfaceFLOR is one of 17,000 CRS vendors and has enjoyed a long-standing relationship with Citigroup that dates back to1989, well before the mergers and acquisitions that ultimately led…

Read more

Atrium of Quadrangle Architects' Corus Quay project, shot from the third-floor bridge. The five-storey space brings light into the central areas of the large 70,000-square-foot floor plates. There are bridges on the third, fourth and fifth floors, allowing ease of access across the atrium. The three-storey double TV studio in the centre of the space acts as a platform for the top of the studio lounge, a large TV wall to the south, an acoustic object in the large, hard-surfaced space and a launch point for the slide.

Quadrangle at 25

Driven to realize projects that inspire, Quadrangle Architects Limited (www.quadrangle.ca ) is celebrating 25 years of success. Since opening its doors, this Canadian design powerhouse has become one of the country's leading architecture, design and planning firms. Long relationships with great clients mean the firm has created some of Canada's most notable buildings and interiors. Quadrangle's portfolio includes landmark multi-unit residential…

Read more

The University of Waterloo's integrated Health Sciences Campus. Photo courtesy of Hariri Pontarini Architects.

Hariri Pontarini and the 2011 OAA Awards

The Ontario Association of Architects (OAA) has released its list of winners of the 2011 OAA Awards, which represent the best in Ontario architectural design, innovation and business. Hariri Pontarini Architects has been honoured with two awards in the Design Excellence category -- for The University of Waterloo Integrated Health Science Campus and the Winter Olympics Ontario Pavilion.  …

Read more

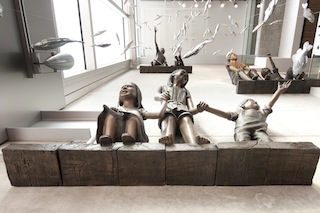
"Wonder" depicts seven children discovering the magic of our world as they reach for 125 fish in the sky.

Wonder at the YMCA

On Wednesday, April 13, the YMCA of Greater Vancouver and The Highbury Foundation will unveil a much-anticipated new sculpture at the Robert Lee YMCA in downtown Vancouver. Artist Nathan Scott’s piece, entitled “Wonder,” depicts seven children discovering the magic of our world as they reach for 125 fish in the sky. Donated by Peter A.…

Read more

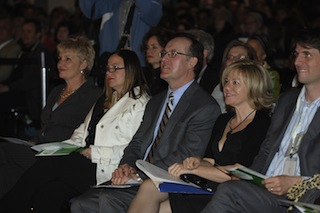
Audience members at the 2010 Green Toronto Awards.

Toward a green Toronto

The City of Toronto and Green Living Enterprises are pleased to announce the finalists for the 2011 Green Toronto Awards. The City's environmental awards of excellence recognize the individuals, organizations and companies helping to lead the way to a cleaner, greener Toronto. "We are very proud of these Torontonians for their commitment to our…

Read more

Made possible with the support of Ontario Creates

© -2026 . All Rights Reserved | Click here for our Privacy Policy
Canadian Interiors and canadianinteriors.com is a production of iQ Business Media Inc. The contents of this Publication and Website are protected by copyright and may be used only for your personal non-commercial purposes. All other rights are reserved and commercial uses including publication, broadcast or redistribution in any medium are prohibited. Permission to copy must be sought from the copyright owner, being either iQ Business Media Inc. or its suppliers. For further information, contact: Canadian Interiors at Tel: 416-441-2085 ext. 1 or Email:  [email protected]