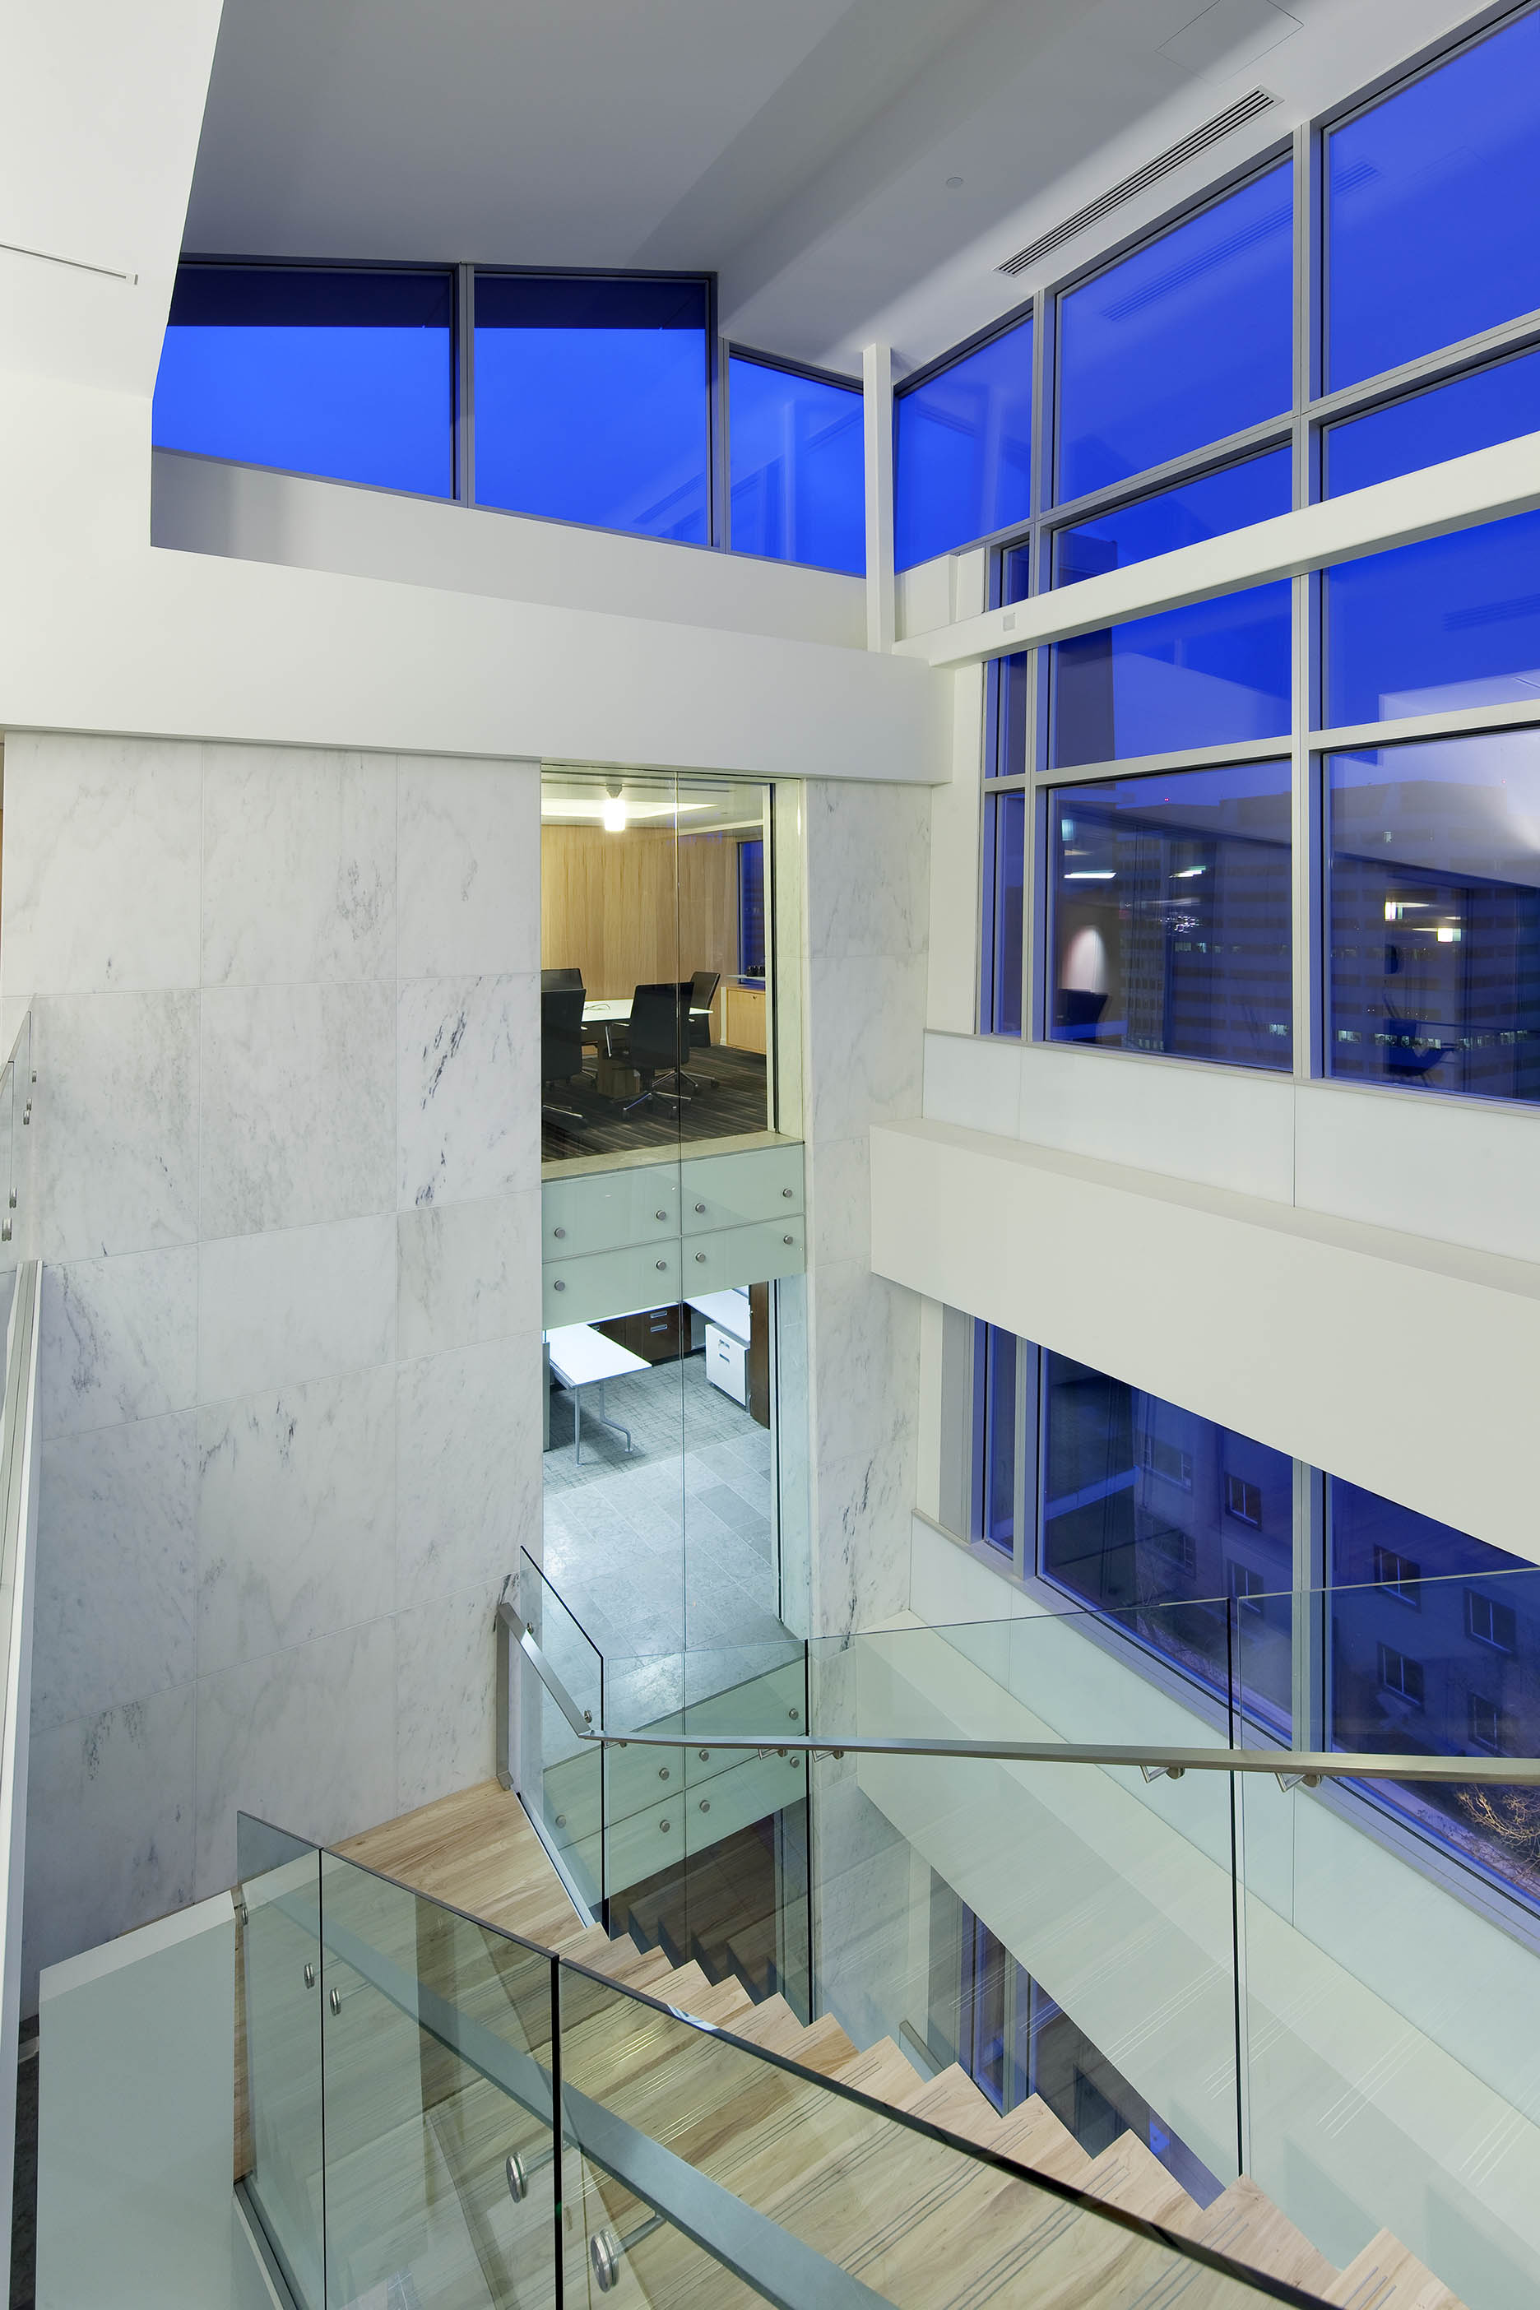
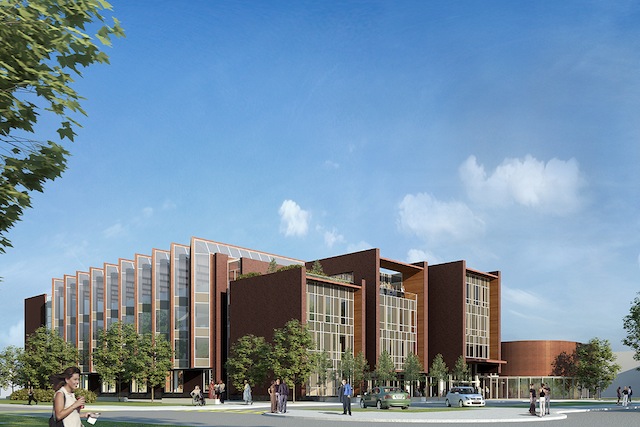
Enermodal Engineering's headquarters, A Grander View

Enermodal’s trophy case is getting crowded

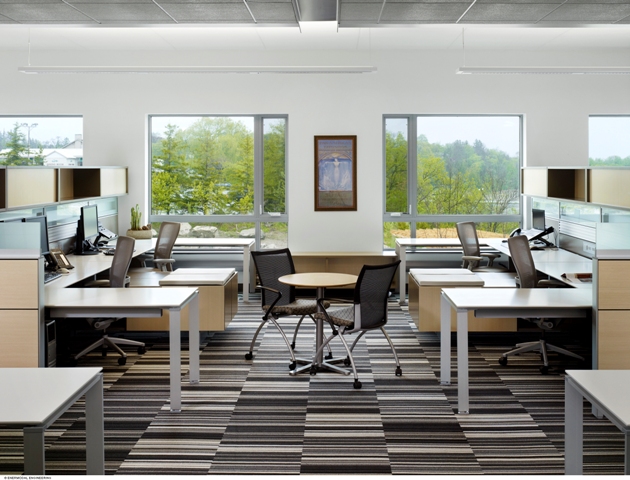
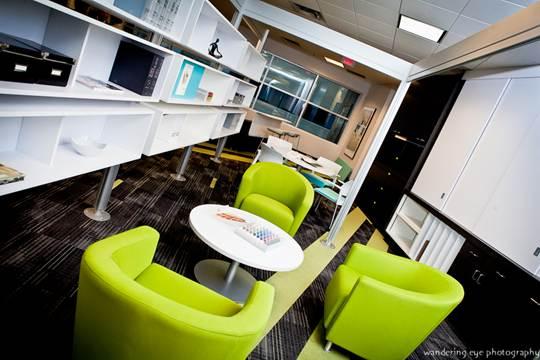
Enermodal Engineering's headquarters, A Grander View, has become the first LEED Canada triple Platinum building with certifications in the New Construction (NC), Commercial Interiors (CI), and Existing Buildings: Operations & Maintenance (EB:O&M) rating systems. This is also the first ever LEED Canada EB:O&M Platinum certified project. A Grander View received its NC and…
Read more

30 years of experience leads to one conclusion: flexibility

Canadian companies came out of the global recession relatively unscathed, but the continued economic uncertainty has reshaped the way companies do business. The best work comes from an adaptable, innovative and intelligent workplace and Mayhew, armed with 30 years of interior design and work space strategy development and extensive partner research, is creating the spaces for…

Read more

A new partnership

Teknion Corporation announced that it has partnered with ANEW (Asset Network for Education Worldwide, Inc.), a 501(c)(3) non-profit organization dedicated to extending the life cycle of surplus furniture and other items through reuse, resale, repurpose, recycling and reporting the landfill diversion metrics outcome. Surplus goods are matched to charitable organizations, public agencies and communities in…

Read more

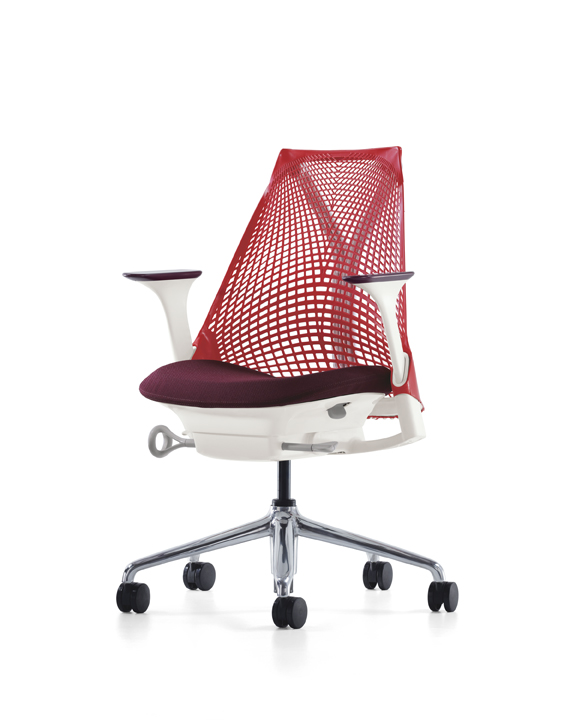
Herman Miller SAYL task seating

NSF International certifies Herman Miller task seating to highest certification level for sustainable furniture

Herman Miller is the first company certified by global public health and environmental organization NSF International to the highest level for sustainable furniture - BIFMA level 3. Certification to level demonstrates Herman Miller's Aeron, Celle, Embody, Mirra, and SAYL task seating; Setu multipurpose seating; and Caper stacking seating products all have achieved the highest level…

Read more

AIMCo Offices, Edmonton. Photo by Tom Arban.

Hooray for DIALOG

Alberta Interior Design Excellence was celebrated recently, with DIALOG receiving multiple honours. AIMCo, the new Edmonton offices for the Alberta Investment Management Corporation, was presented with Gold recognition, while Edmonton's Royal Alexandra Hospital Robbins Pavilion and Calgary's Nexen Conference Centre were recognized with Silver standing all as part of the bi-annual Interior Designers of Alberta…

Read more

EPCOR Tower, a landmark project for the City of Edmonton, epitomizes integrated design strategies at every level and embraces a number of unique architectural characteristics.

Towering over Edmonton

 Edmonton's first downtown office building in 20 years recently held its official opening ceremony. Located at one of the gateway entries to the downtown core, this 30-storey building (28 occupied floors) forms one of the tallest and most distinctive structures in the city. The Tower incorporates a range of design, construction and operational features that…

Read more

The Urban Eatery at the Toronto Eaton Centre is a major highlight of its $120 million revitalization.

Toronto Eaton Centre unveils new “Urban Eatery”

With a view to redefining quick-service dining in Toronto's downtown, the Cadillac Fairview Corporation Limited has unveiled the Urban Eatery at the Toronto Eaton Centre, a major highlight of its $120 million revitalization. The 980-seat Urban Eatery features comprehensive upgrades to what was previously Toronto Eaton Centre's north food court to create a more…

Read more

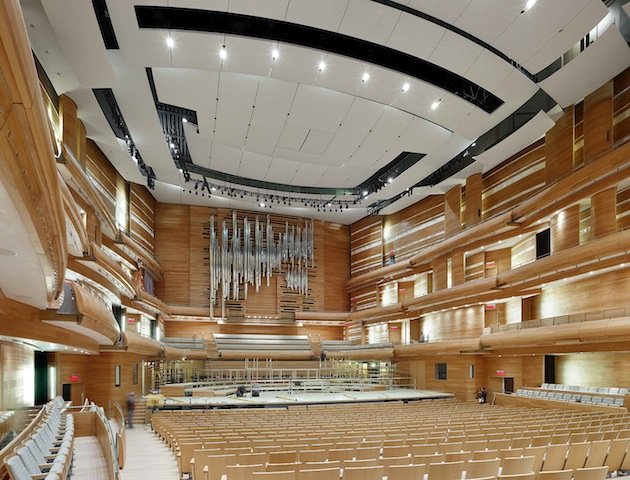
The hall is a soundproof "box-within-a-box" that is separated from the surrounding public lobbies and rehearsal rooms and rests on rubber and steel pads that inhibit unwanted vibration and noise from entering the room. Photo by Tom Arban.

The sound of Montreal music

Music lovers rejoice. Montreal has a new sound: a concert hall for our times where musical expression can be seen and heard in comfort and style. The Montreal Concert Hall adds a new dimension to the city’s dynamic cultural identity and completes the downtown arts complex, Place des Arts, with an inviting and engaging structure…

Read more

The 103,500-square-foot facility contains 22 classrooms, a 200-seat auditorium, double-height library, learning labs, academic offices and a light-filled atrium that serves as a central meeting point on campus. Photo by Tom Arban.

Diamond and Schmitt at Centennial College

A new gateway building for the flagship campus of Centennial College opened today to meet the needs of an expanding student population in the digital age. The state-of-the-art Library and Academic Facility designed by Diamond and Schmitt Architects combines a wide range of learning and study spaces and is targeting LEED Gold designation for energy…

Read more

Architecture for Humanity launches graphic design competition

Every other year, Architecture for Humanity's Open Architecture Challenge brings international attention to issues in the built environment affecting the health, prosperity and well-being of under-served communities. The upcoming 2011 Open Architecture Challenge: [un]restricted access: from military space to civic space asks designers to develop imaginative and revolutionary ideas for re-purposing abandoned, closed or decommissioned…

Read more

Made possible with the support of Ontario Creates

© -2026 . All Rights Reserved | Click here for our Privacy Policy
Canadian Interiors and canadianinteriors.com is a production of iQ Business Media Inc. The contents of this Publication and Website are protected by copyright and may be used only for your personal non-commercial purposes. All other rights are reserved and commercial uses including publication, broadcast or redistribution in any medium are prohibited. Permission to copy must be sought from the copyright owner, being either iQ Business Media Inc. or its suppliers. For further information, contact: Canadian Interiors at Tel: 416-441-2085 ext. 1 or Email:  [email protected]