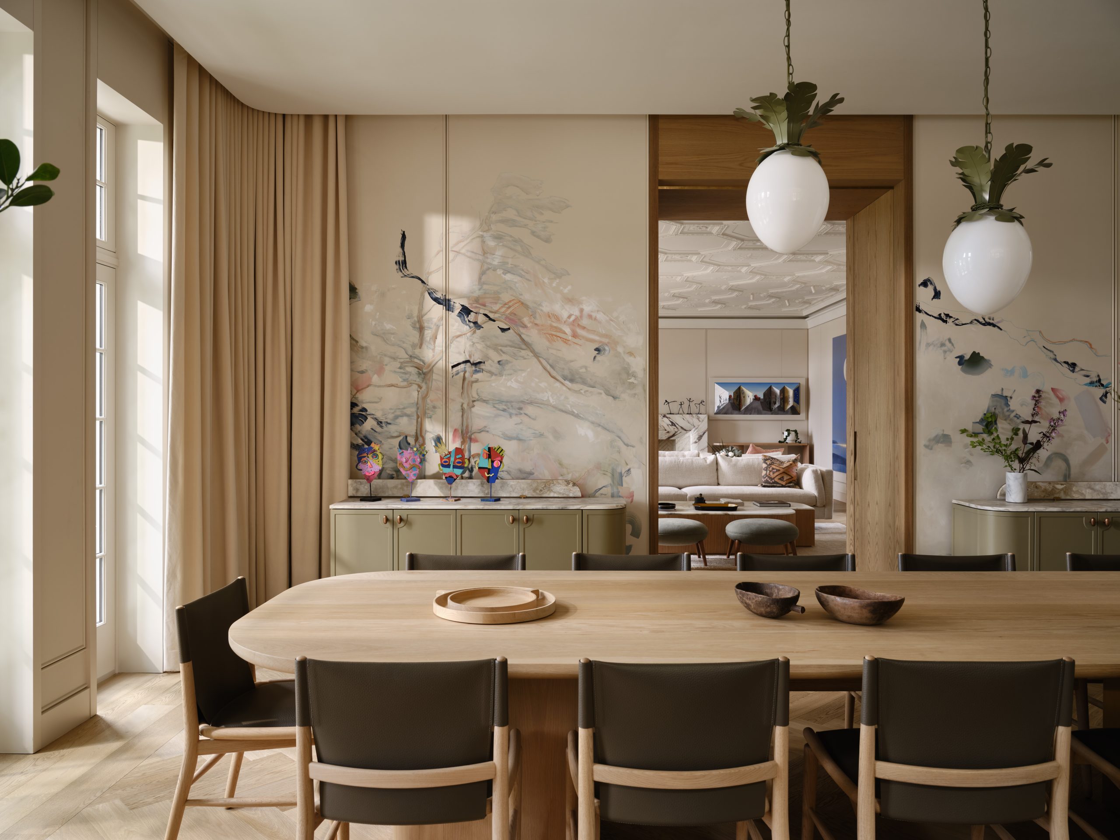
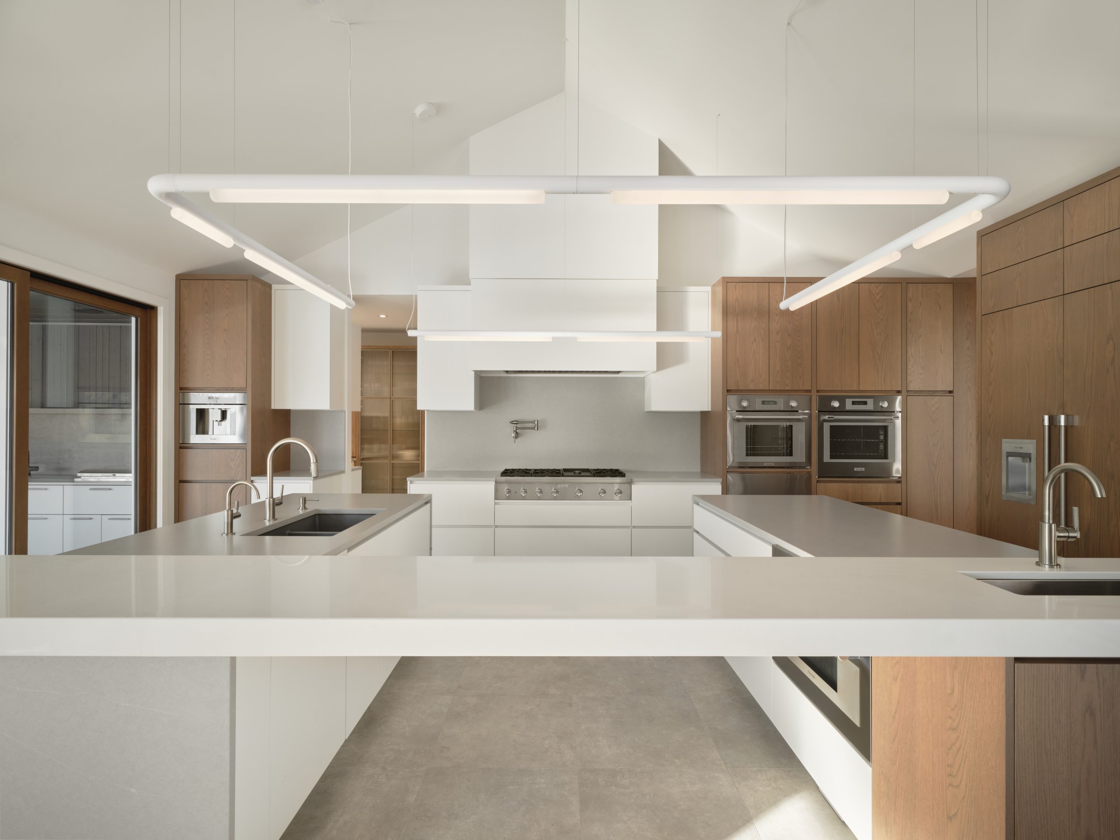
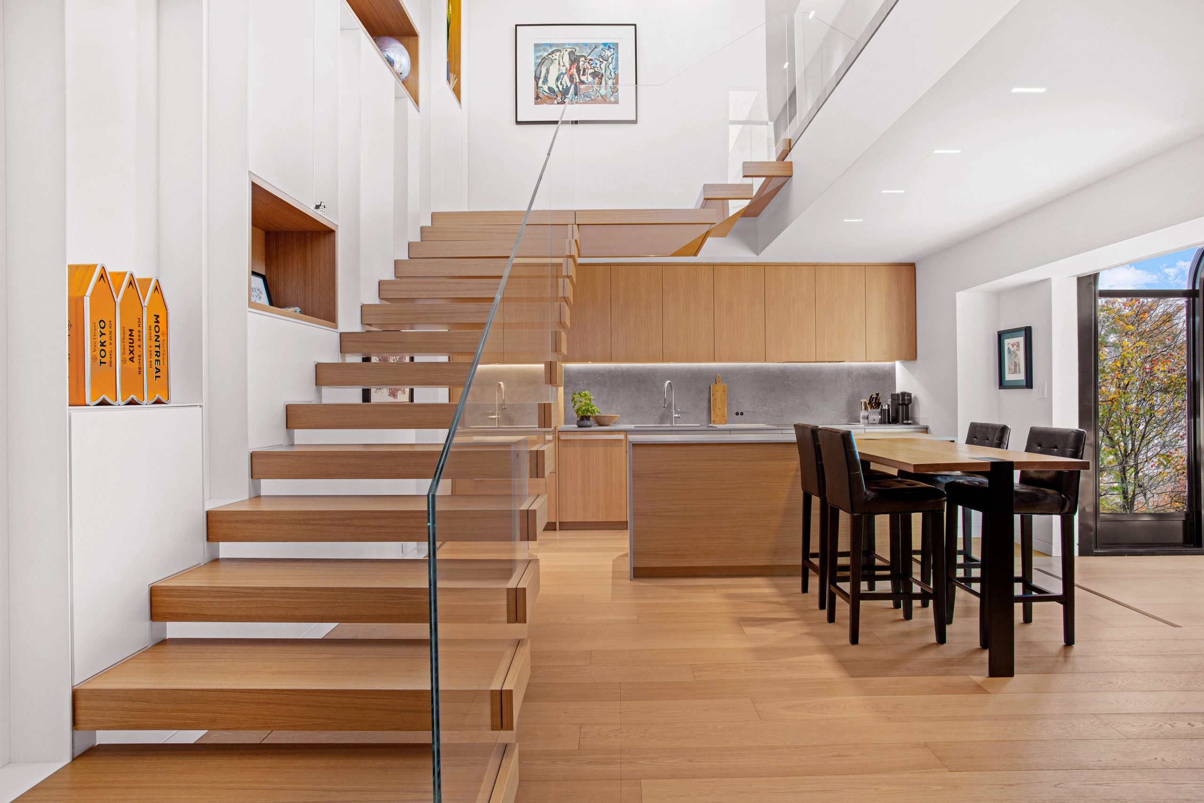
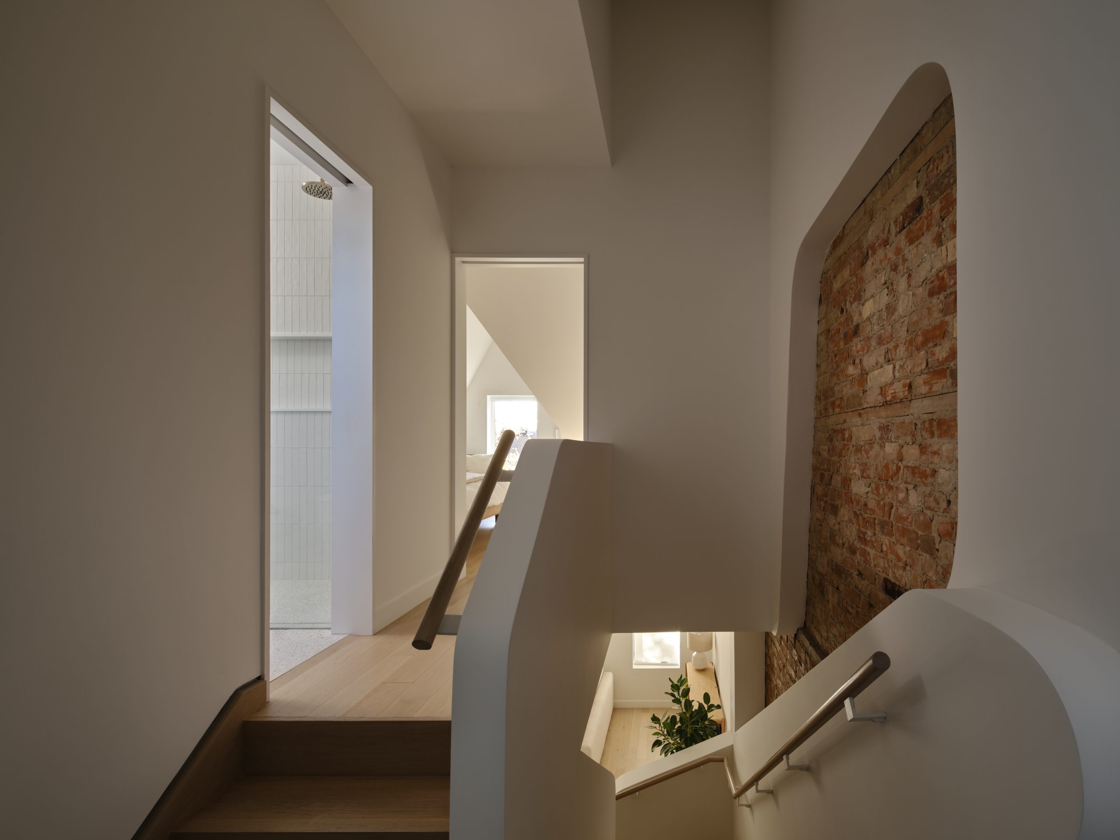
Photography by Félix Michaud This deft expansion of a midtown Toronto semi is materially rich, spatially agile and designed for modern family life and frequent entertaining. The renovation adds 140-sq.-m. with a lowered basement converting dead space into a spa, gym, and storage zone. For a couple who love to host, flexibility was key: built-in benches…
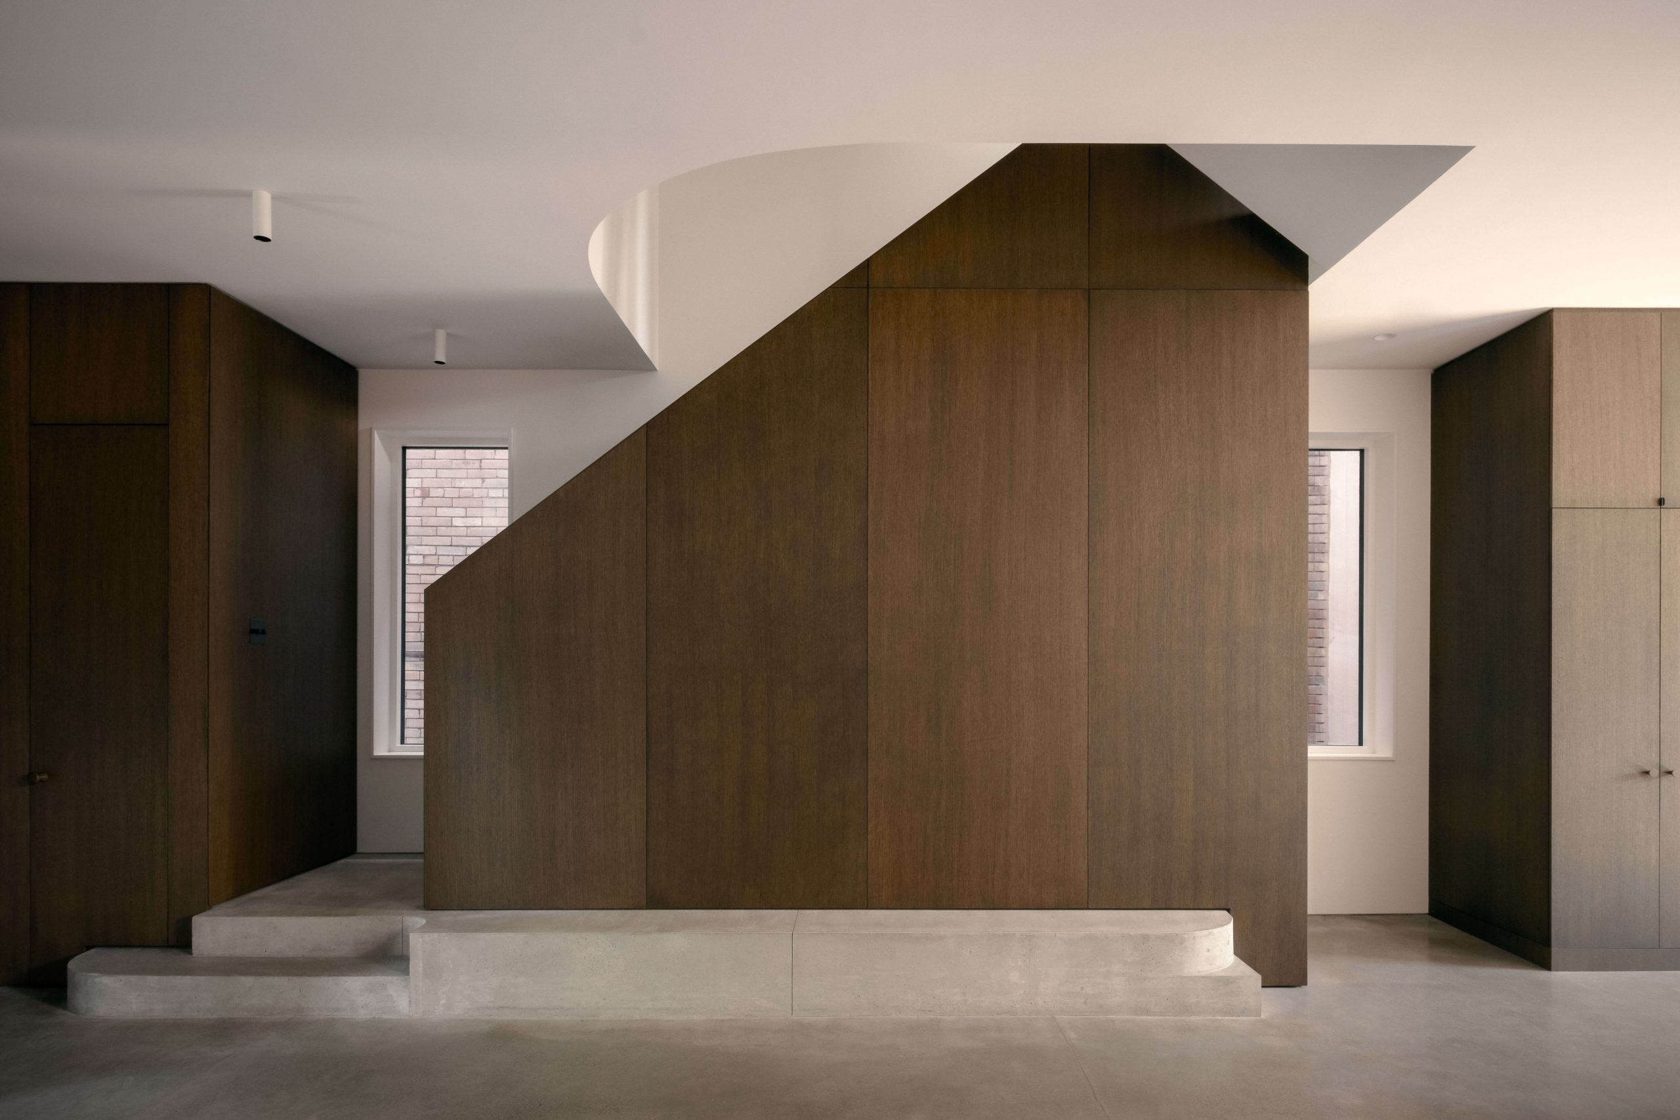
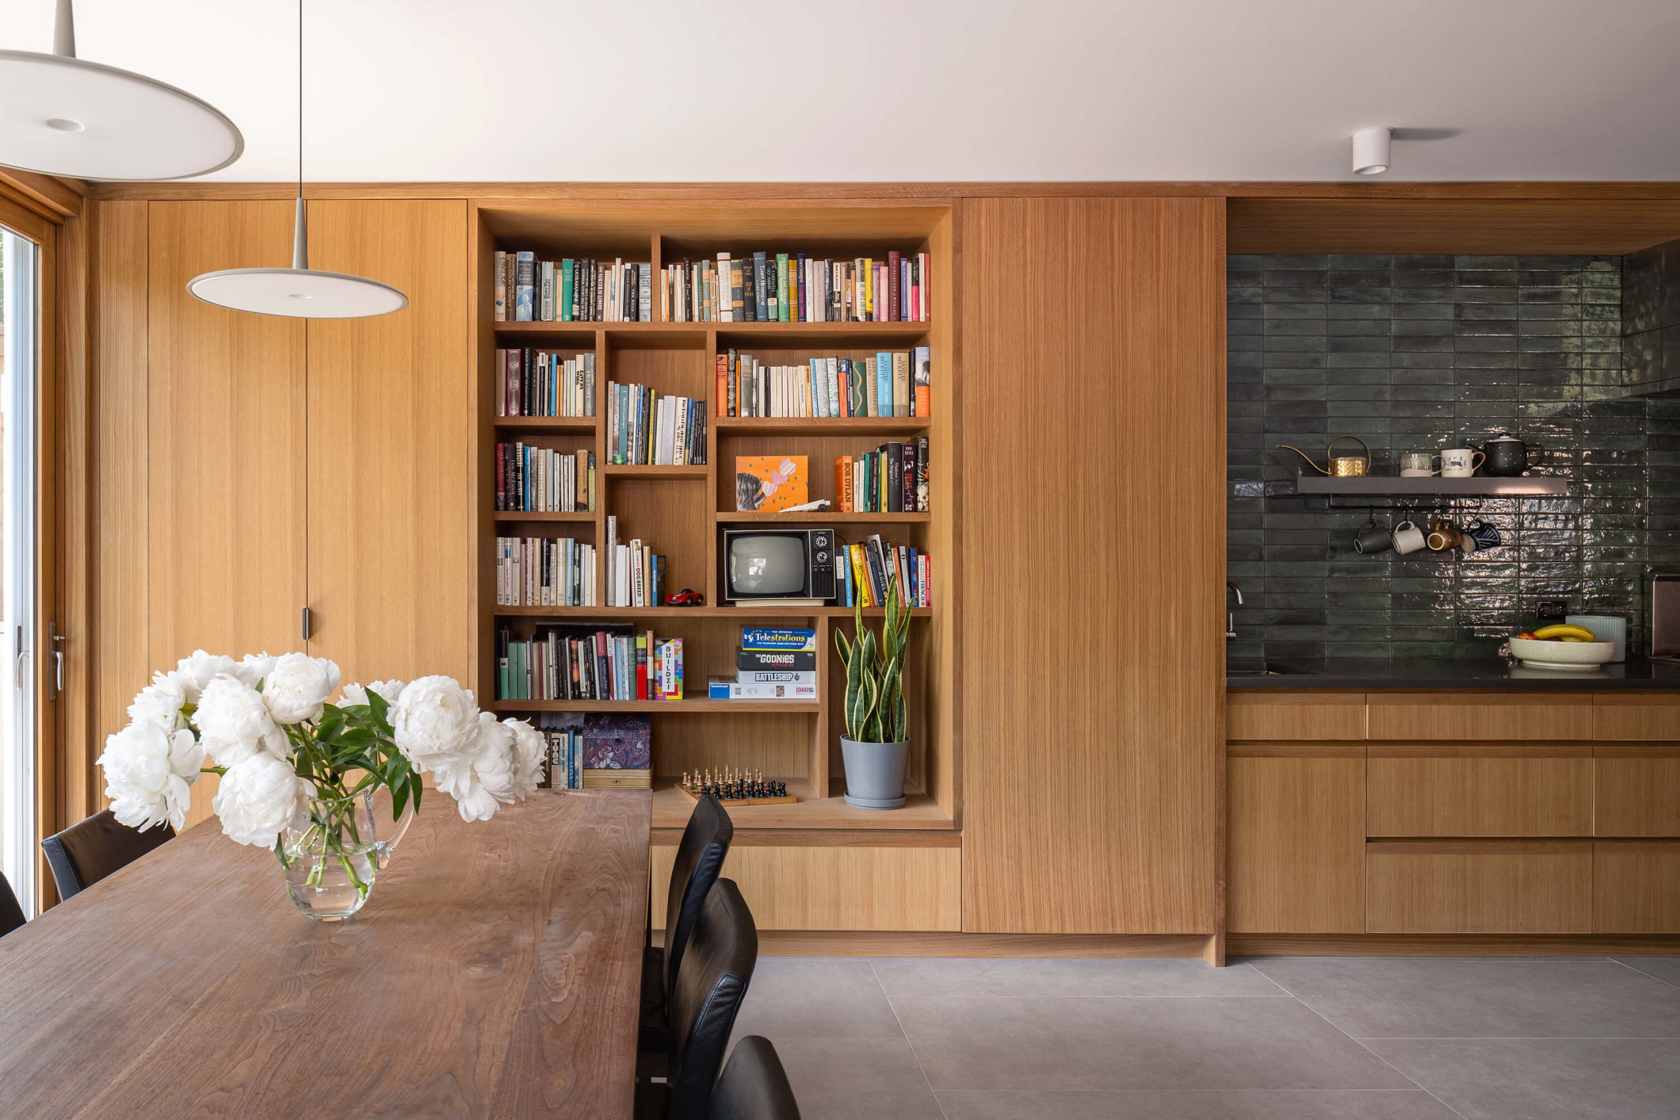
Photography by Scott Norsworthy “A book is a garden, an orchard, a storehouse, a party, a company by the way, a counselor, a multitude of counselors,” as Charles Baudelaire once said. And in the case of this luminous renovation for a family of bibliophiles, books are also a primary design motif. Rebuilt from front to back…
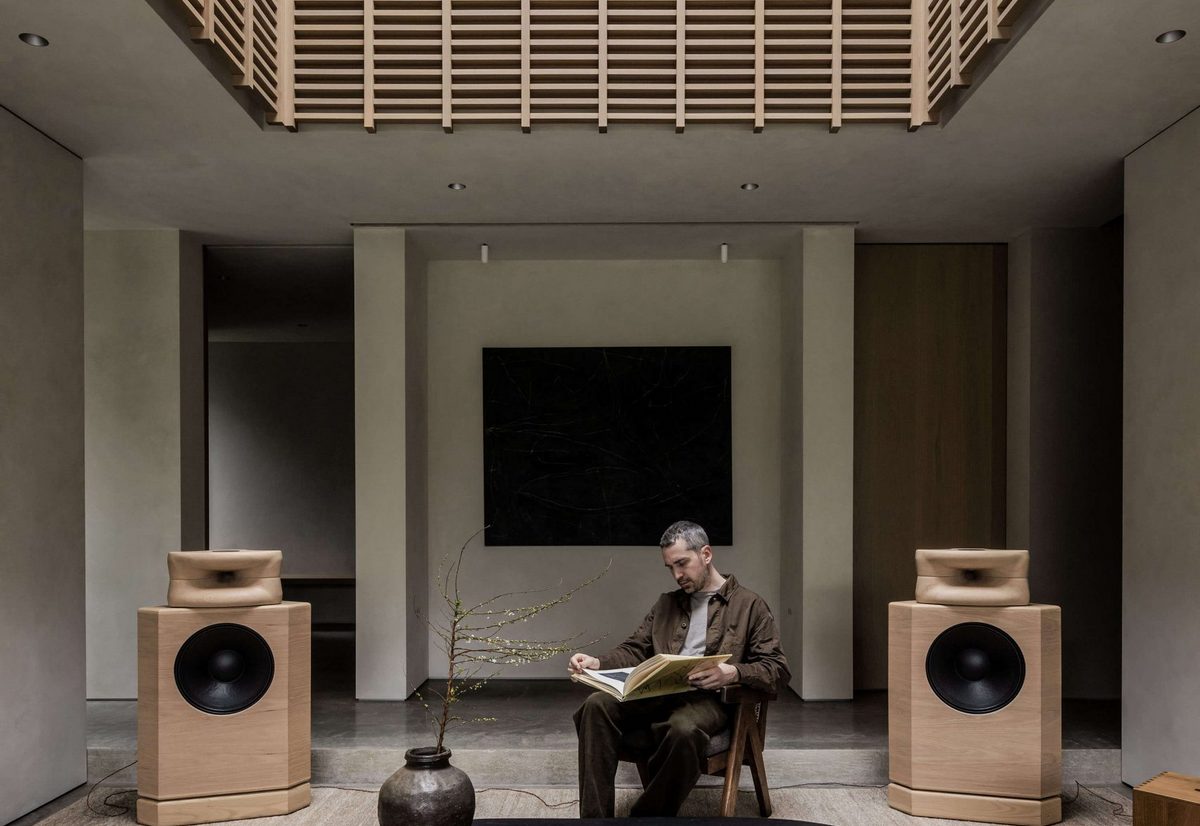
Photography by Ema Peter Lantern House is a quiet study in restraint, where space is shaped less by mass than by absence. Set on a lush urban lot beneath mature oaks, the home orbits a central void—a spatial clearing that filters light deep into the plan and orchestrates circulation. This absence, an intentional “missing” square in…