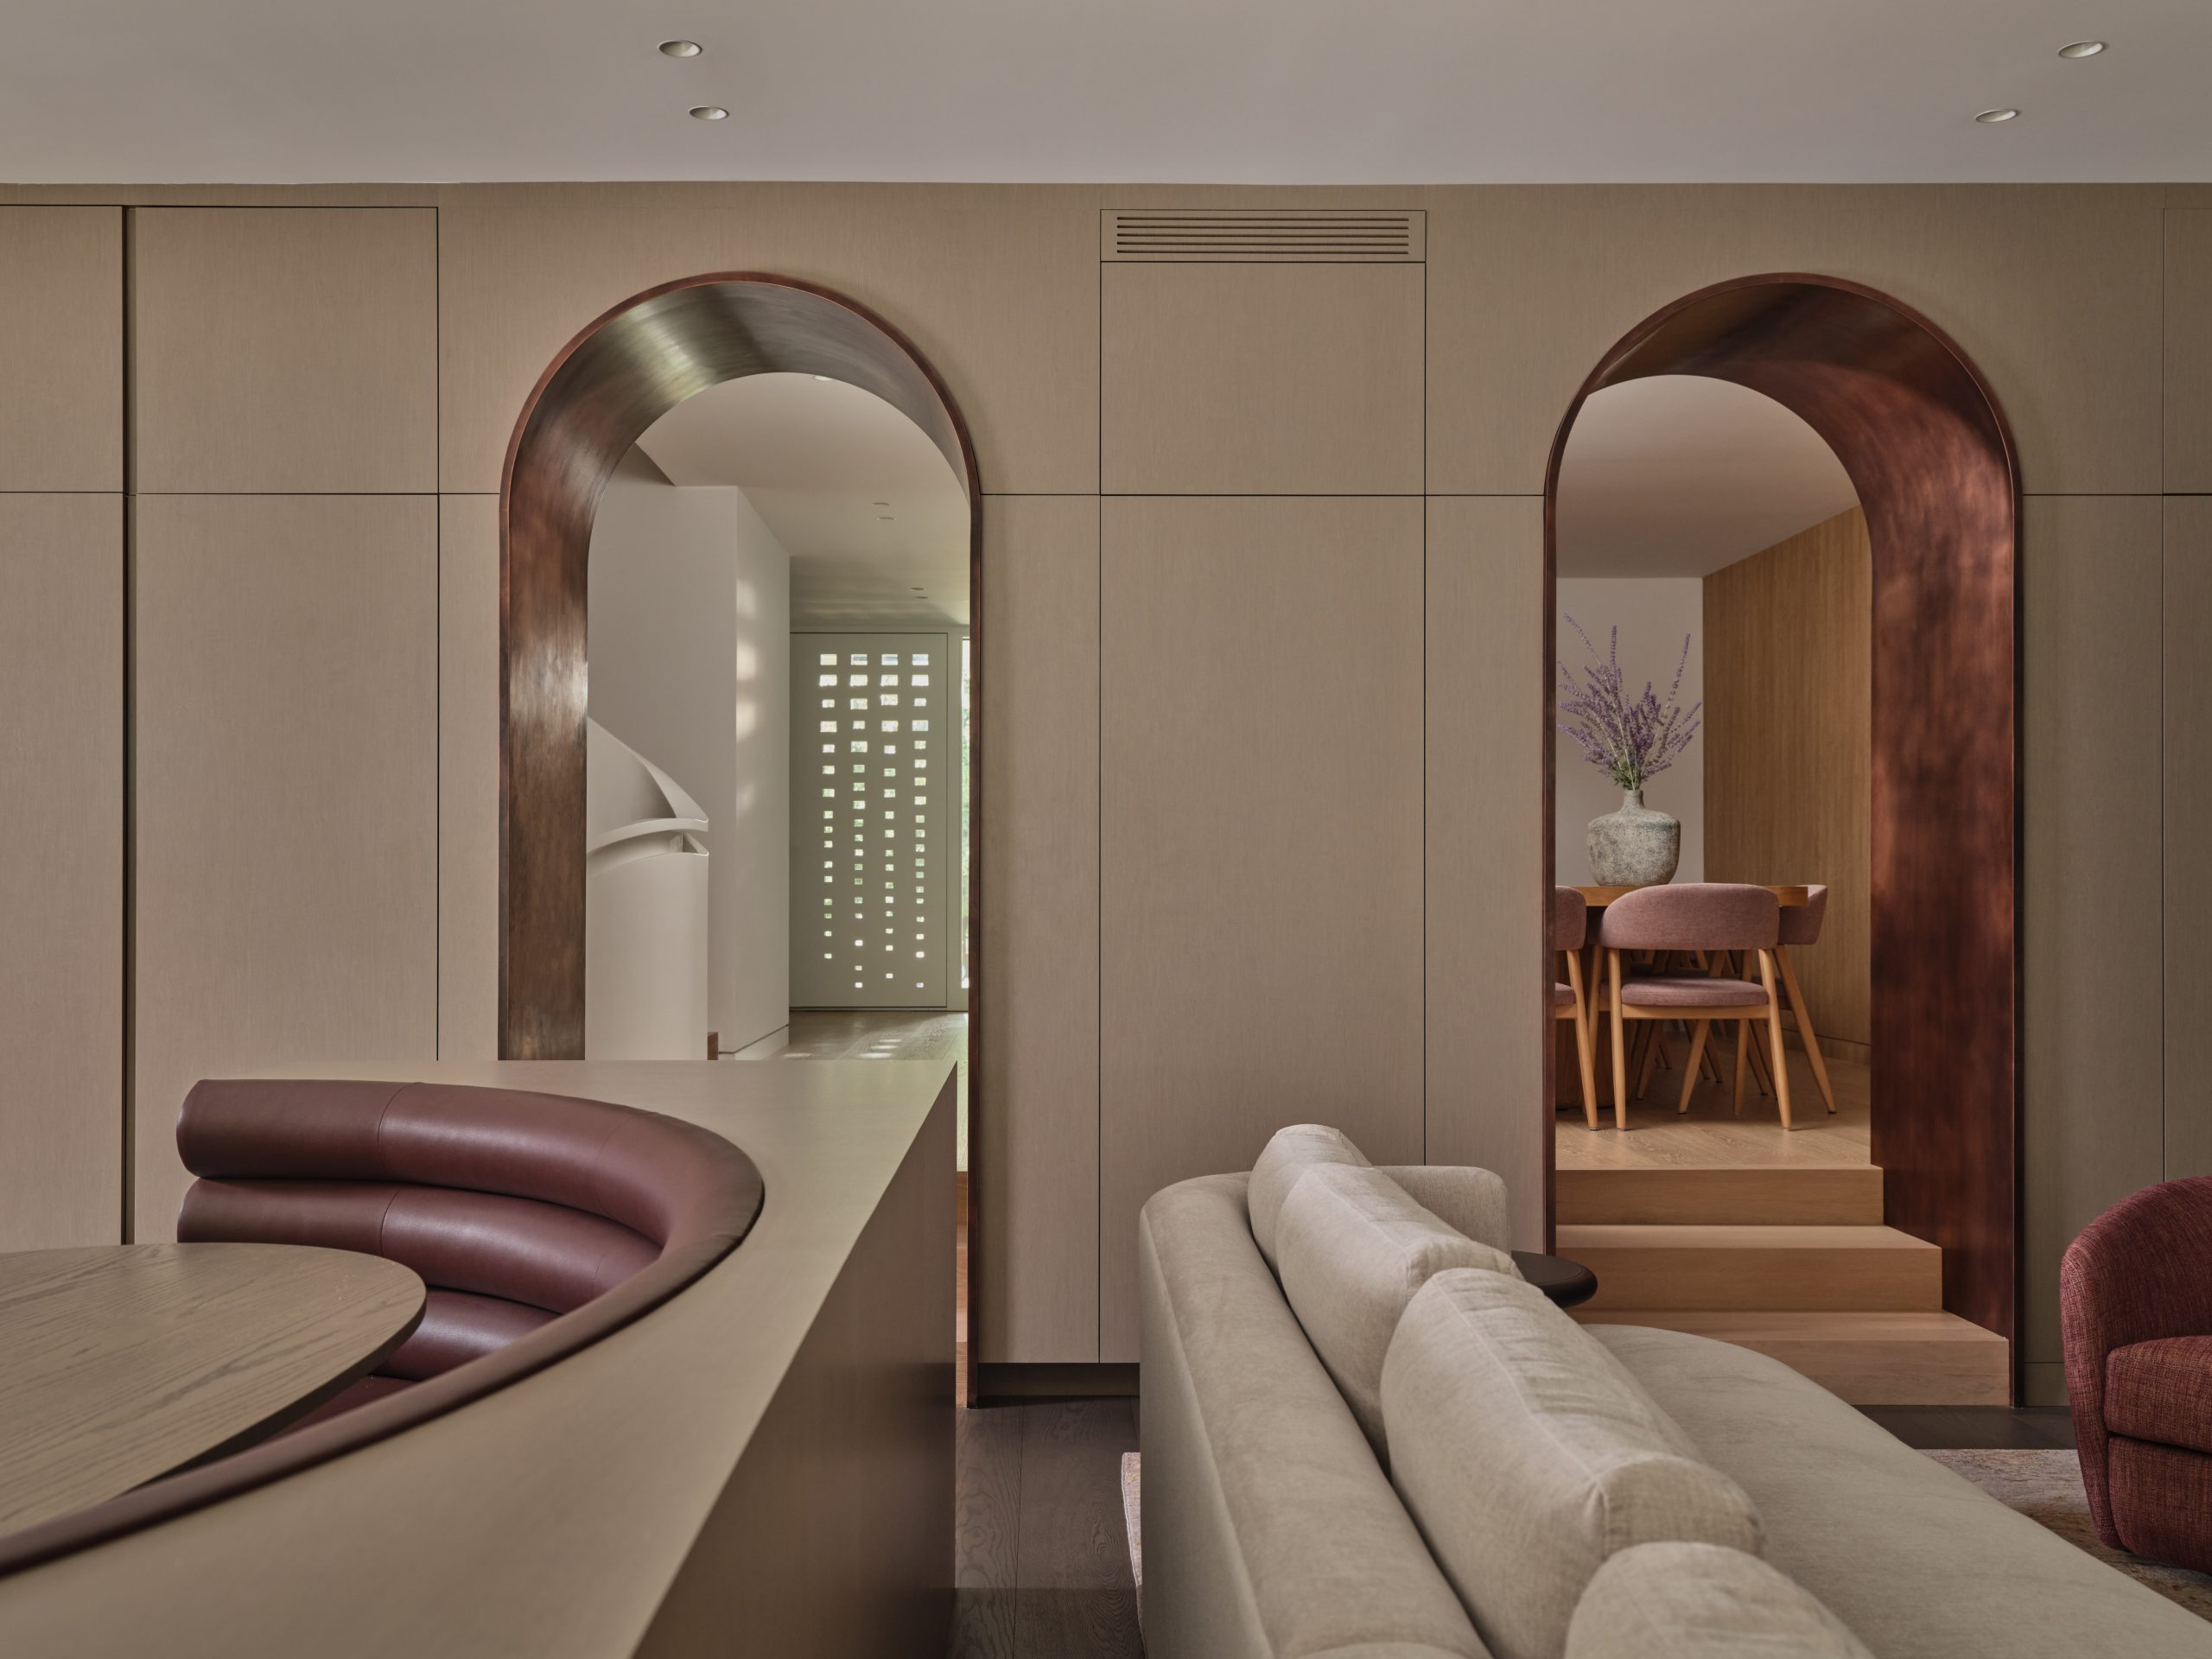
Photography by doublespace Photography Walls in the public areas of this house are incised with reveals for a meticulously tailored look. Copper-arched portals inserted into the walls add a sense of ritual and choreographed sequence when moving through the house. The arches also frame internal views to windows, making the entire house feel like a continuous…
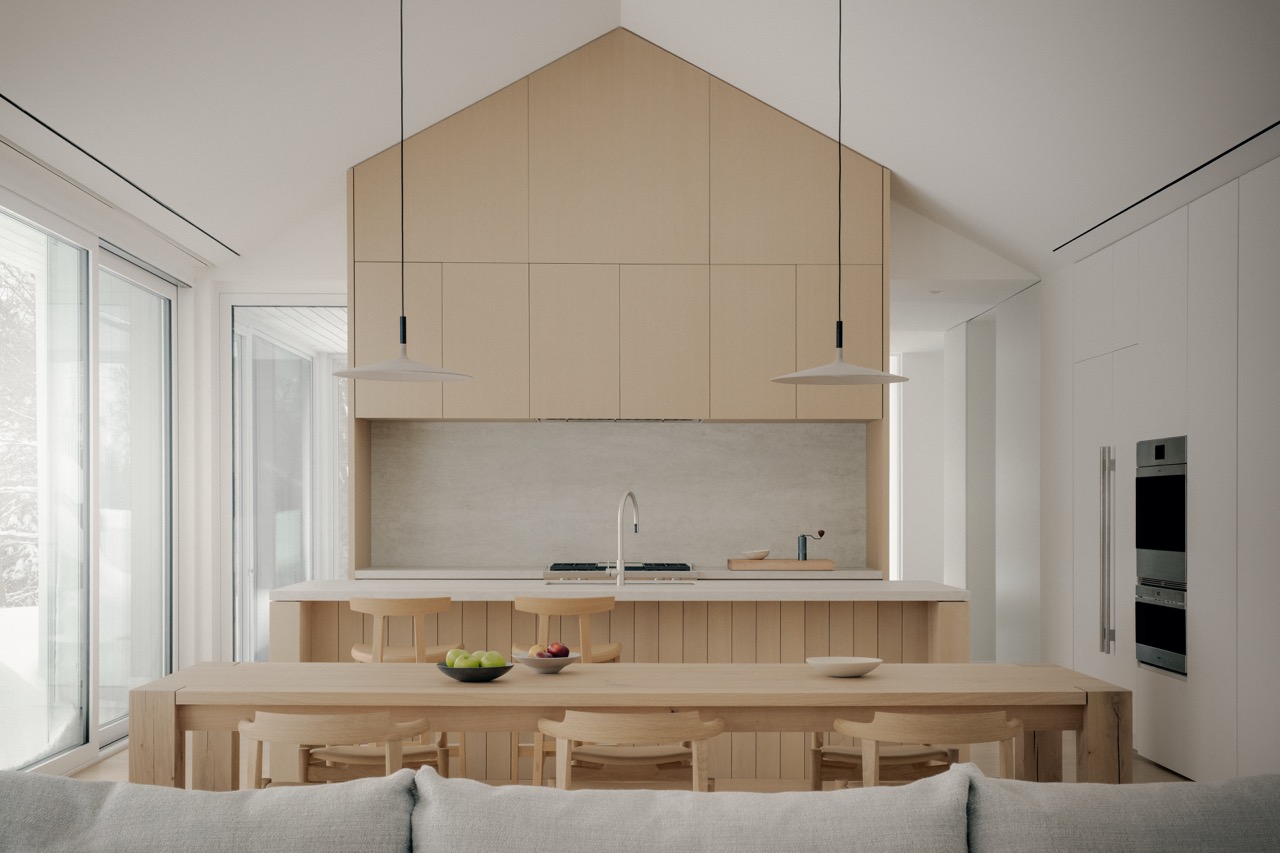
Photography by Félix Michaud The gabled form of this weekend rural retreat with white board-and-batten walls and deeply recessed floor-to-ceiling windows draws on the agrarian vernacular language of single-storey barns and modest farmhouses. The skewed roofline animates the familiar pitched silhouette, responding to the site’s uneven topography while orienting interior spaces toward compelling views. Along the…
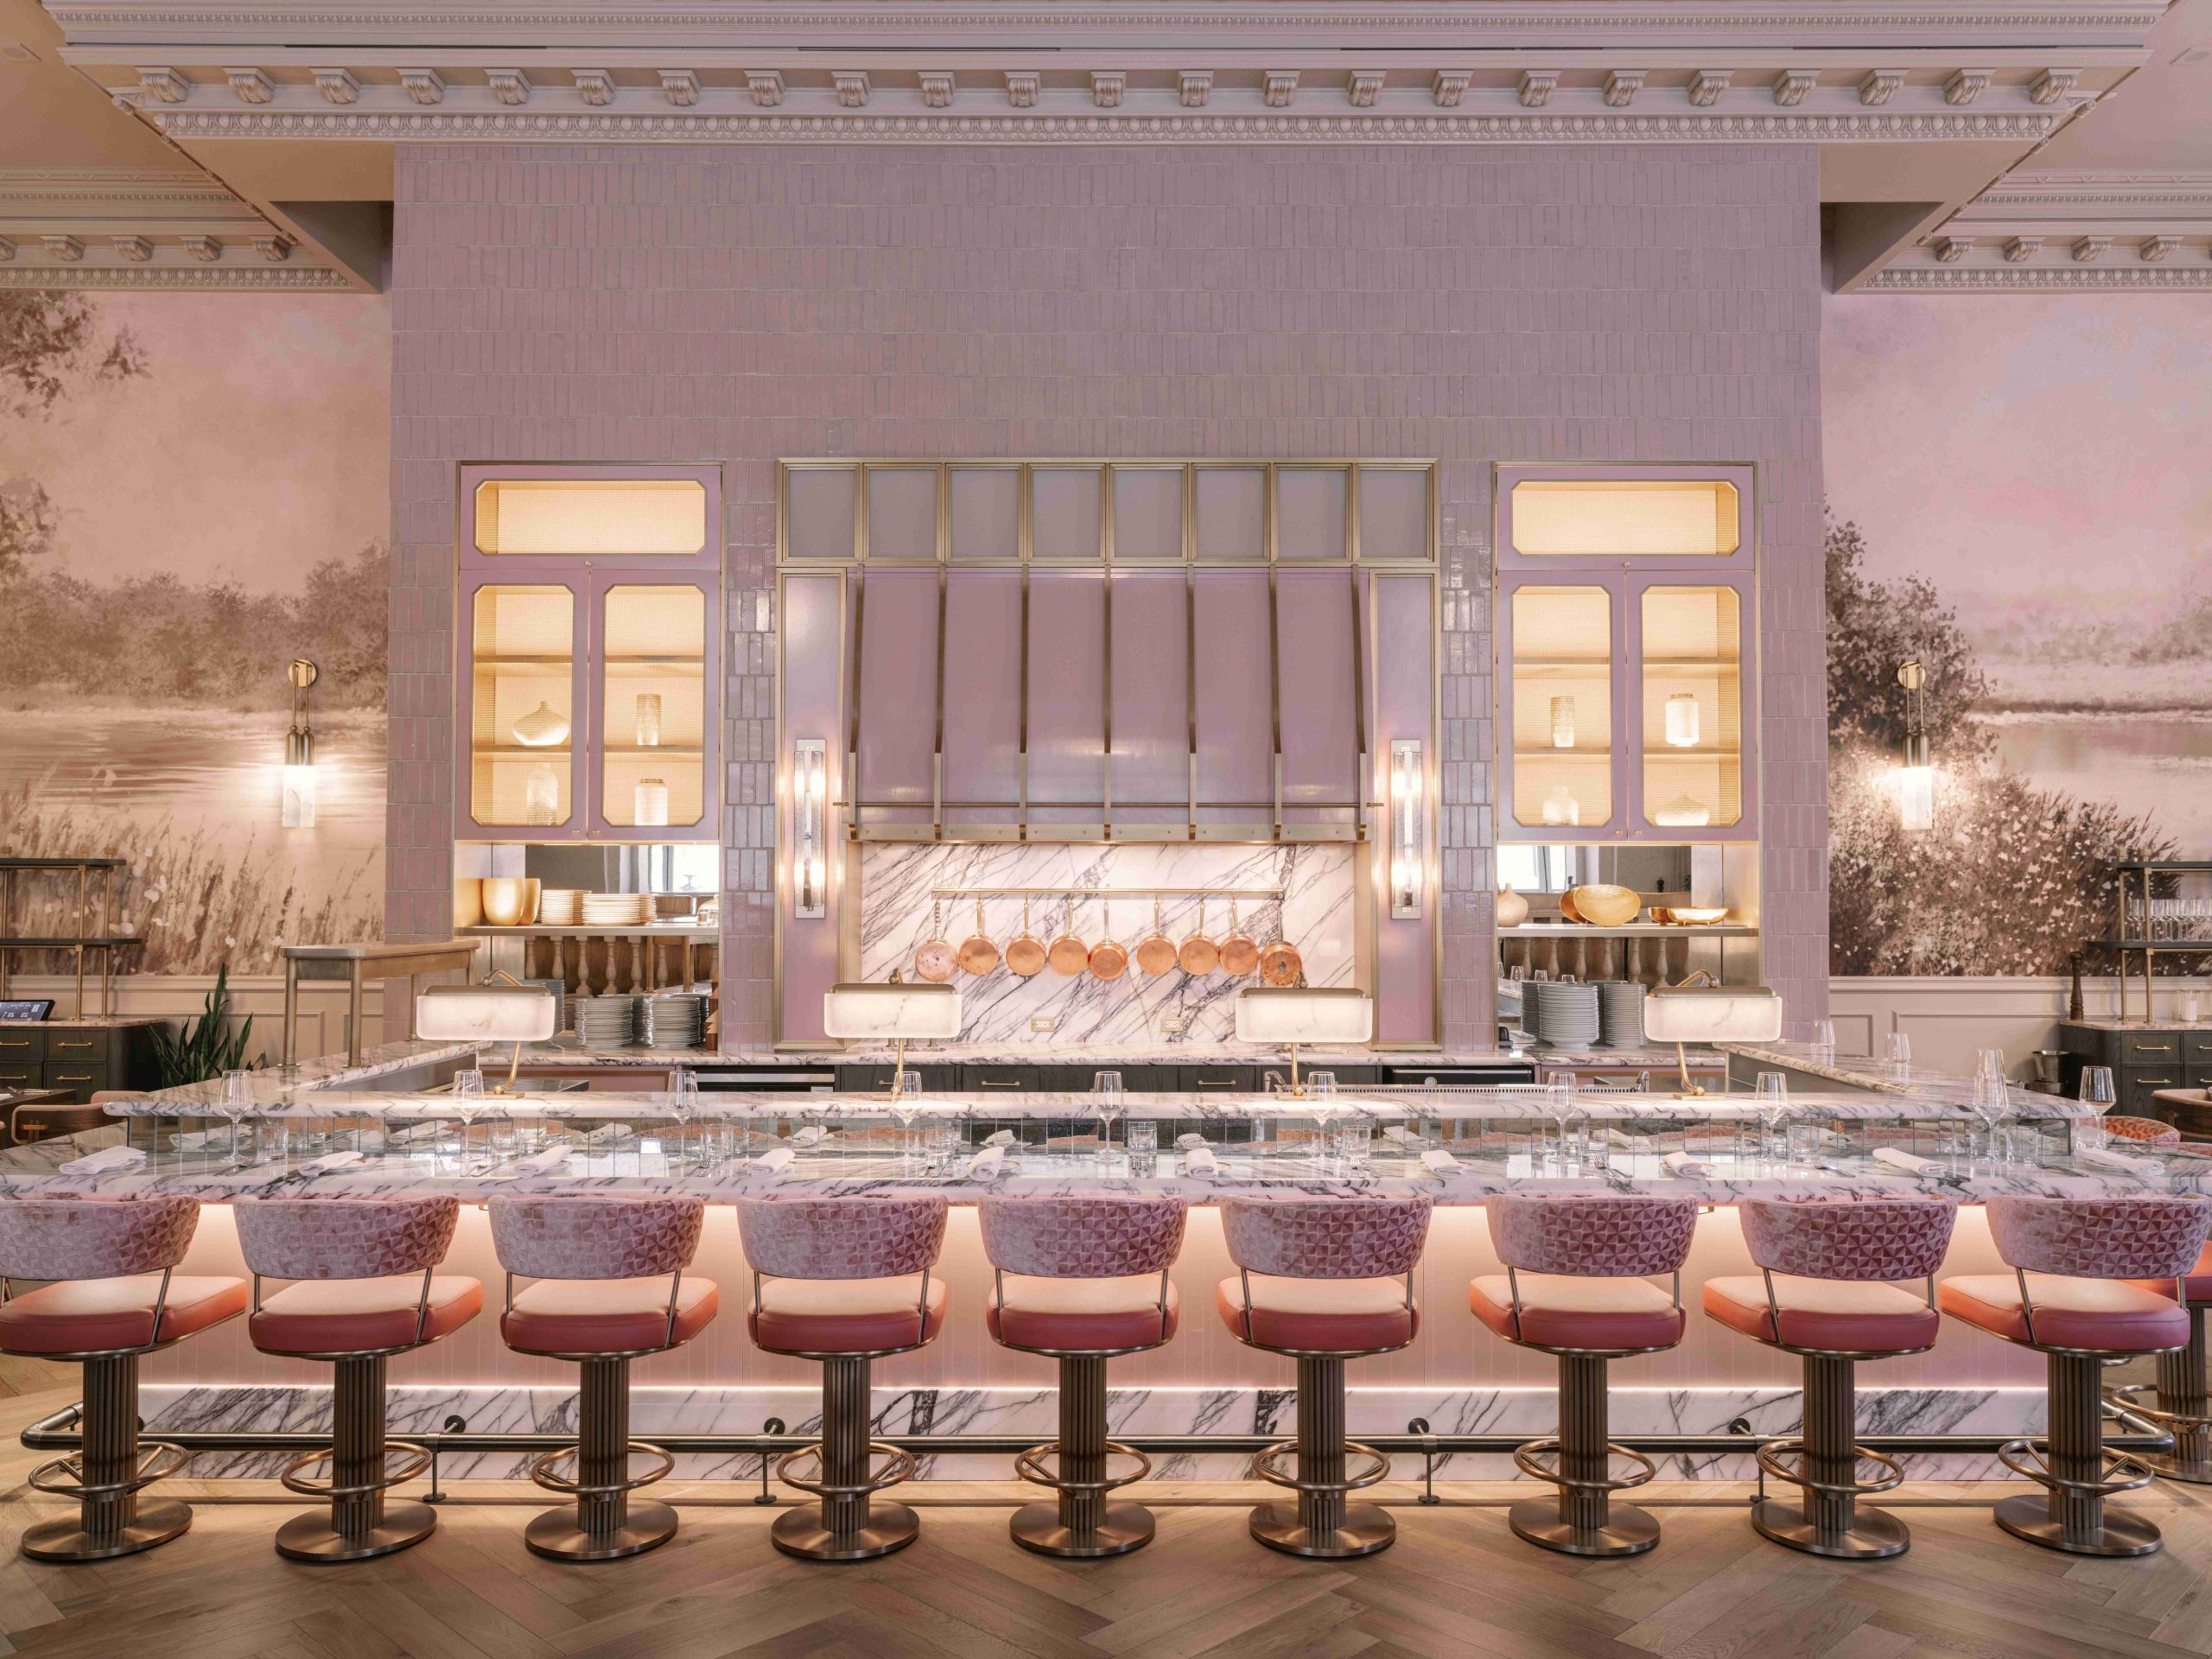
Photography by Chris Amat Is there a better story than a love story? Inside Ottawa’s beloved Fairmont Château Laurier, the interior redesign of Wilfrid’s and Zoe’s embraces not just the grandeur of the landmark hotel, but also a deliberate dualism inspired by the extraordinary 50-year romance of Zoé Lafontaine and Sir Wilfrid Laurier. Zoe’s, conceived as…
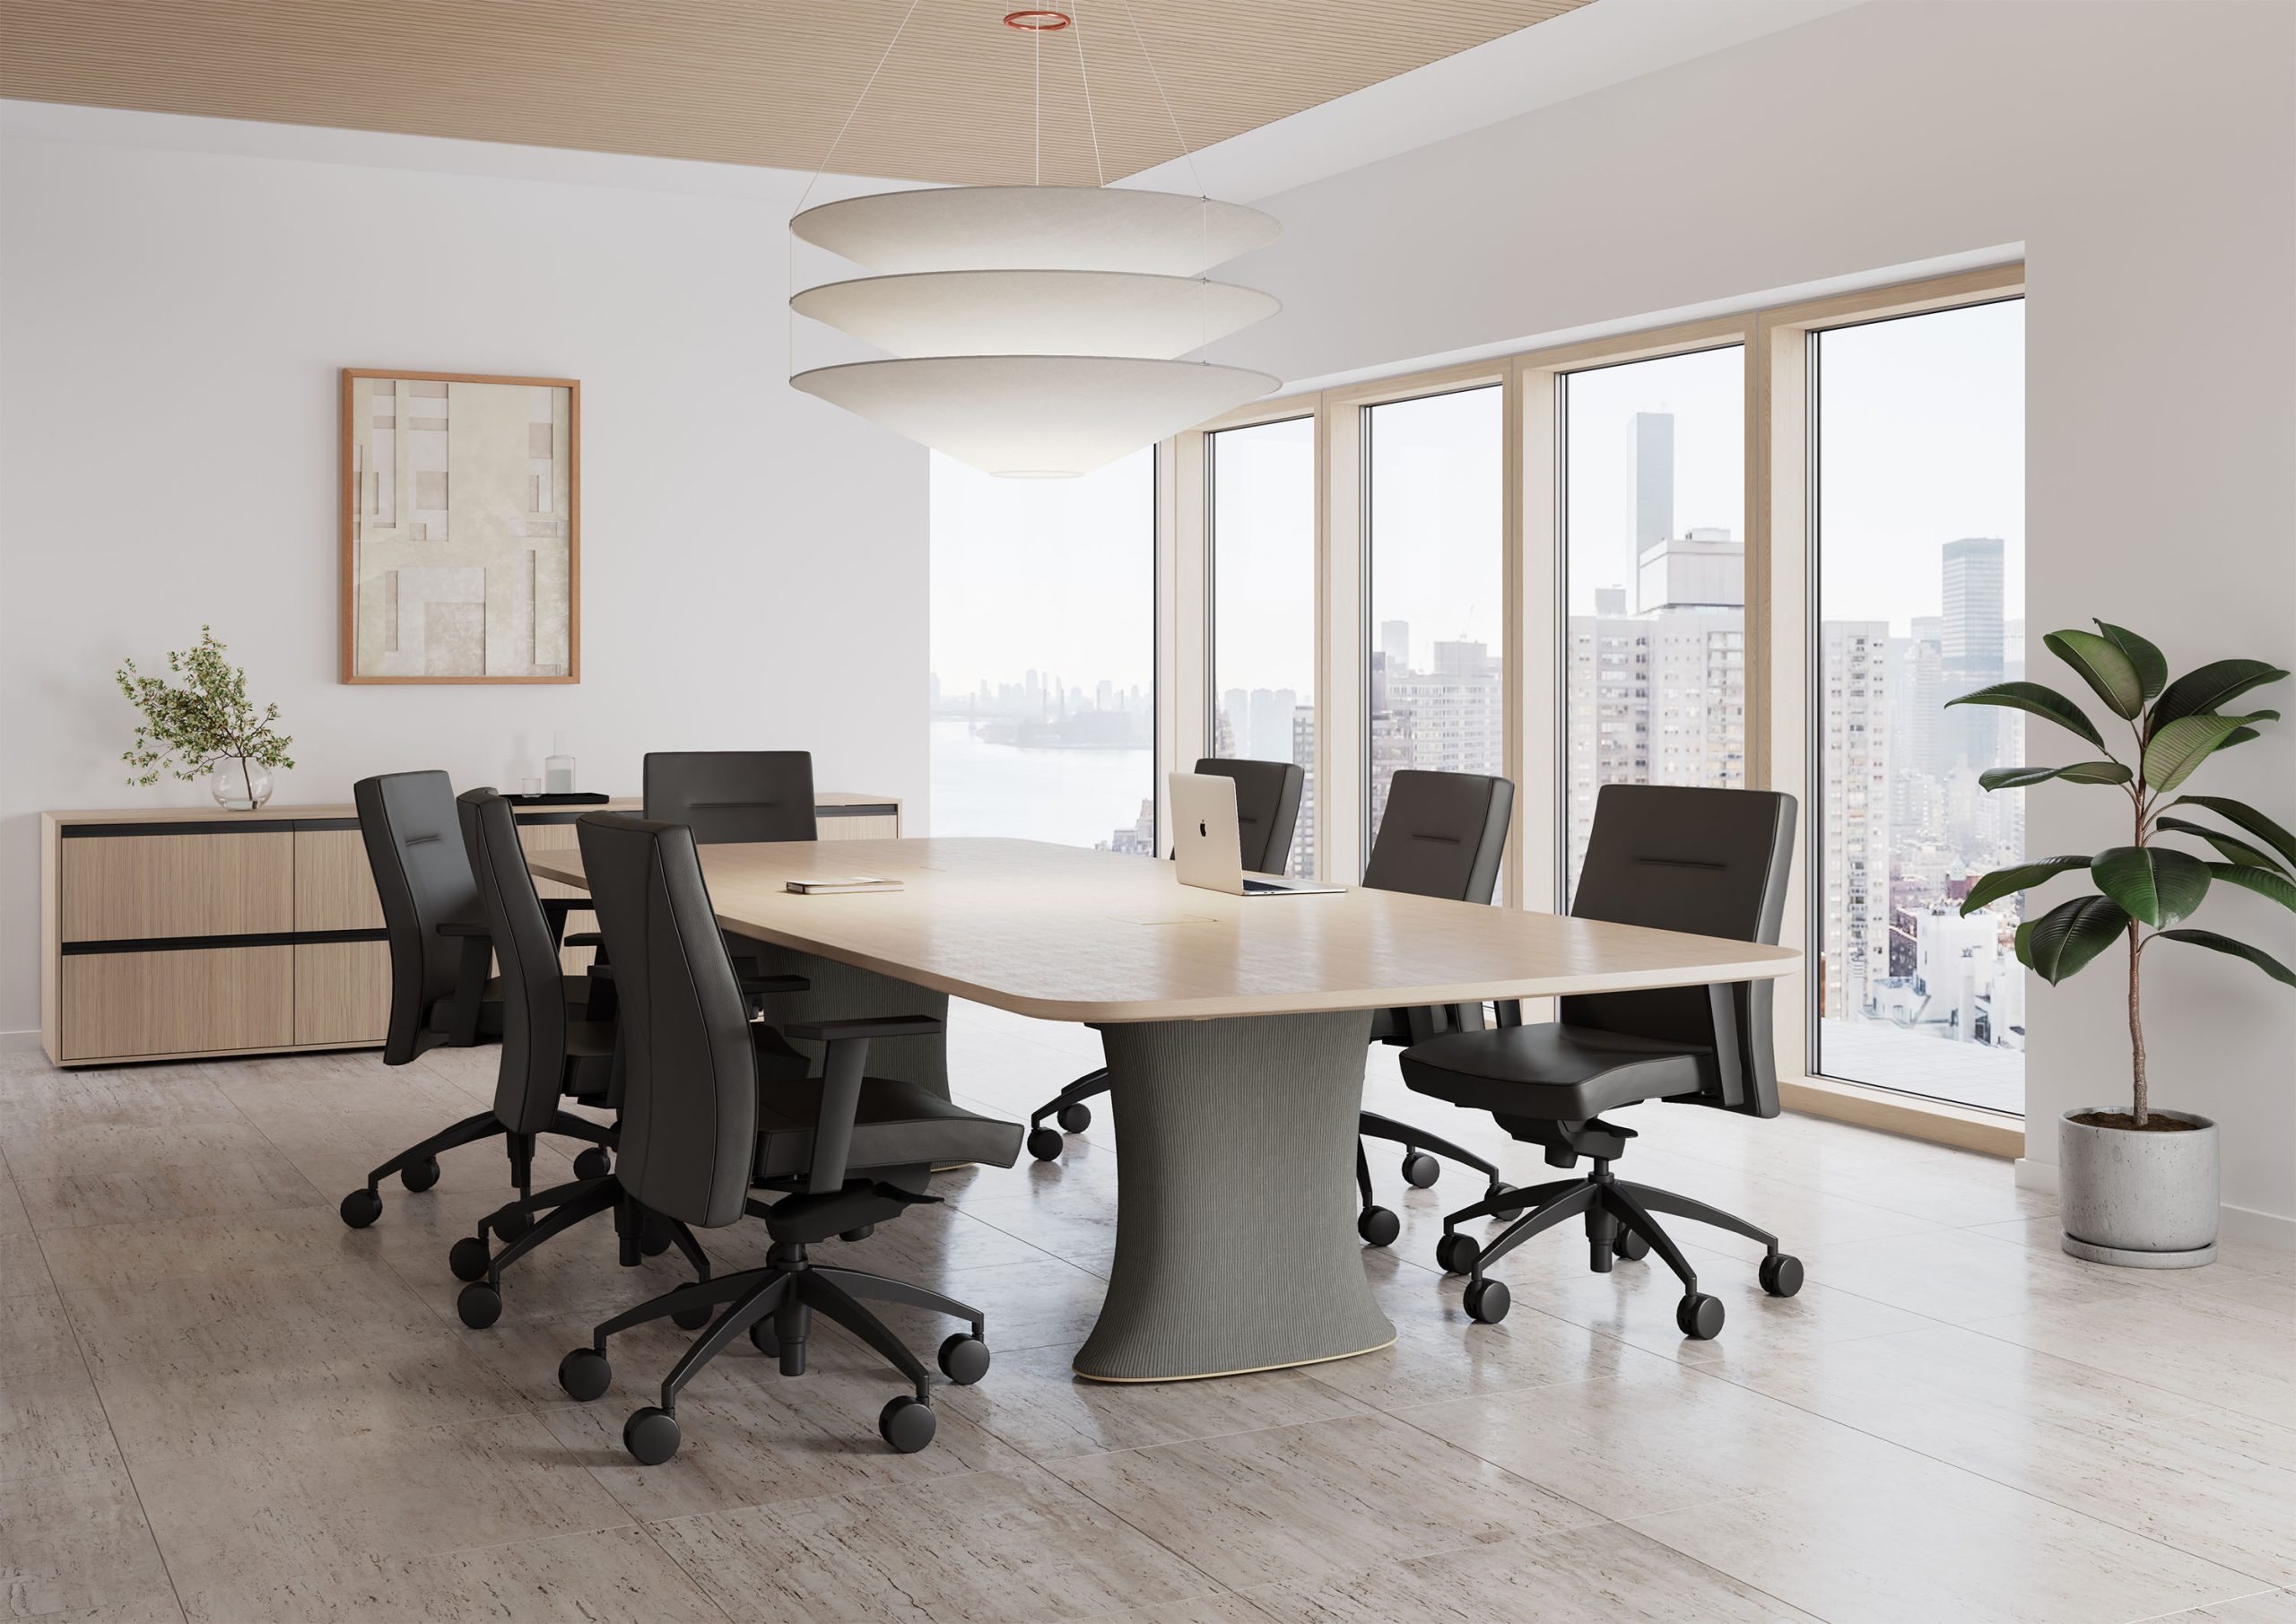
Photography by Nienkämper Leg warmers for table bases? If that sounds like a “stretch,” Nienkämper’s new collection, designed by modusID, includes wall-mounted tables, media wall tables and smaller meeting tables seemingly inspired by Gumby, the 1950s stop-motion clay animation cartoon humanoid. They boast a tactile feature that adds warmth to any office setting: the Flex-Knit ribbed…
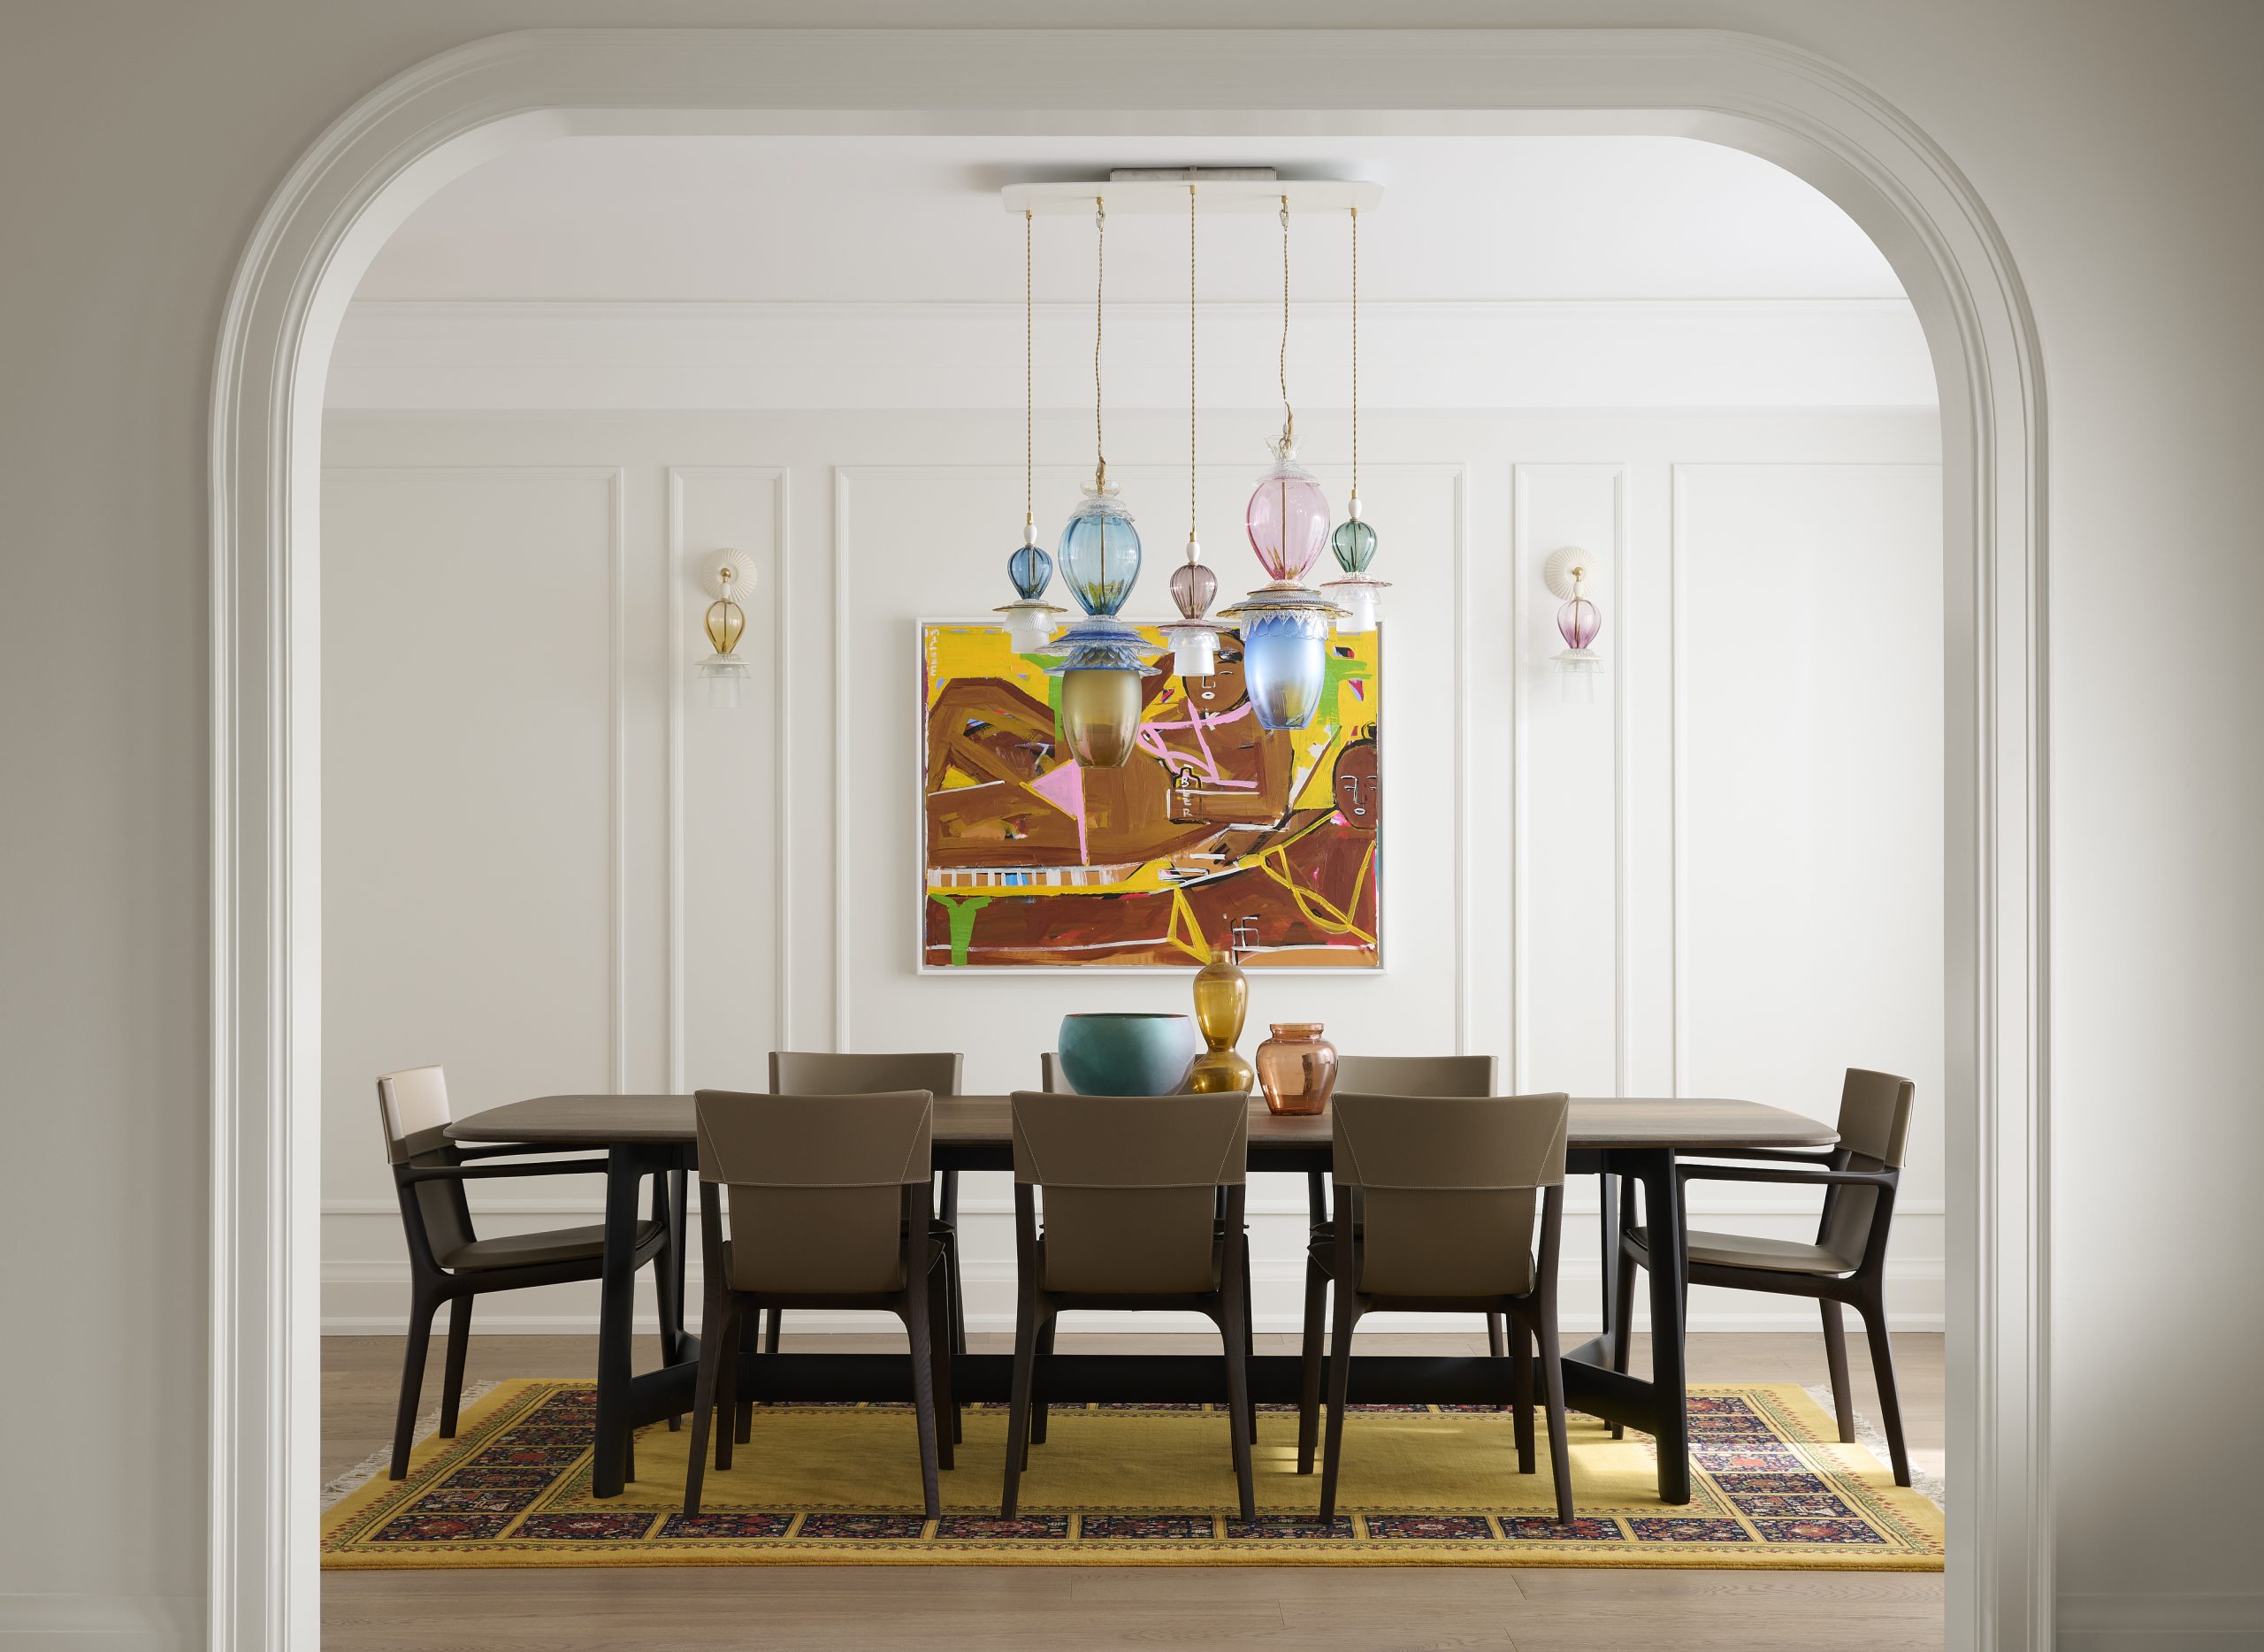
Photography by Alex Lukey Built in the 1990s, this Toronto home was structurally sound but, with its shiny oak stair rails, expanses of beige tile, and compressed ceiling heights, seemed dated. Now, a black modern French arched double entranceway door opens onto the extensive renovation. Ceilings were lifted to 9½ feet, room openings were widened and…
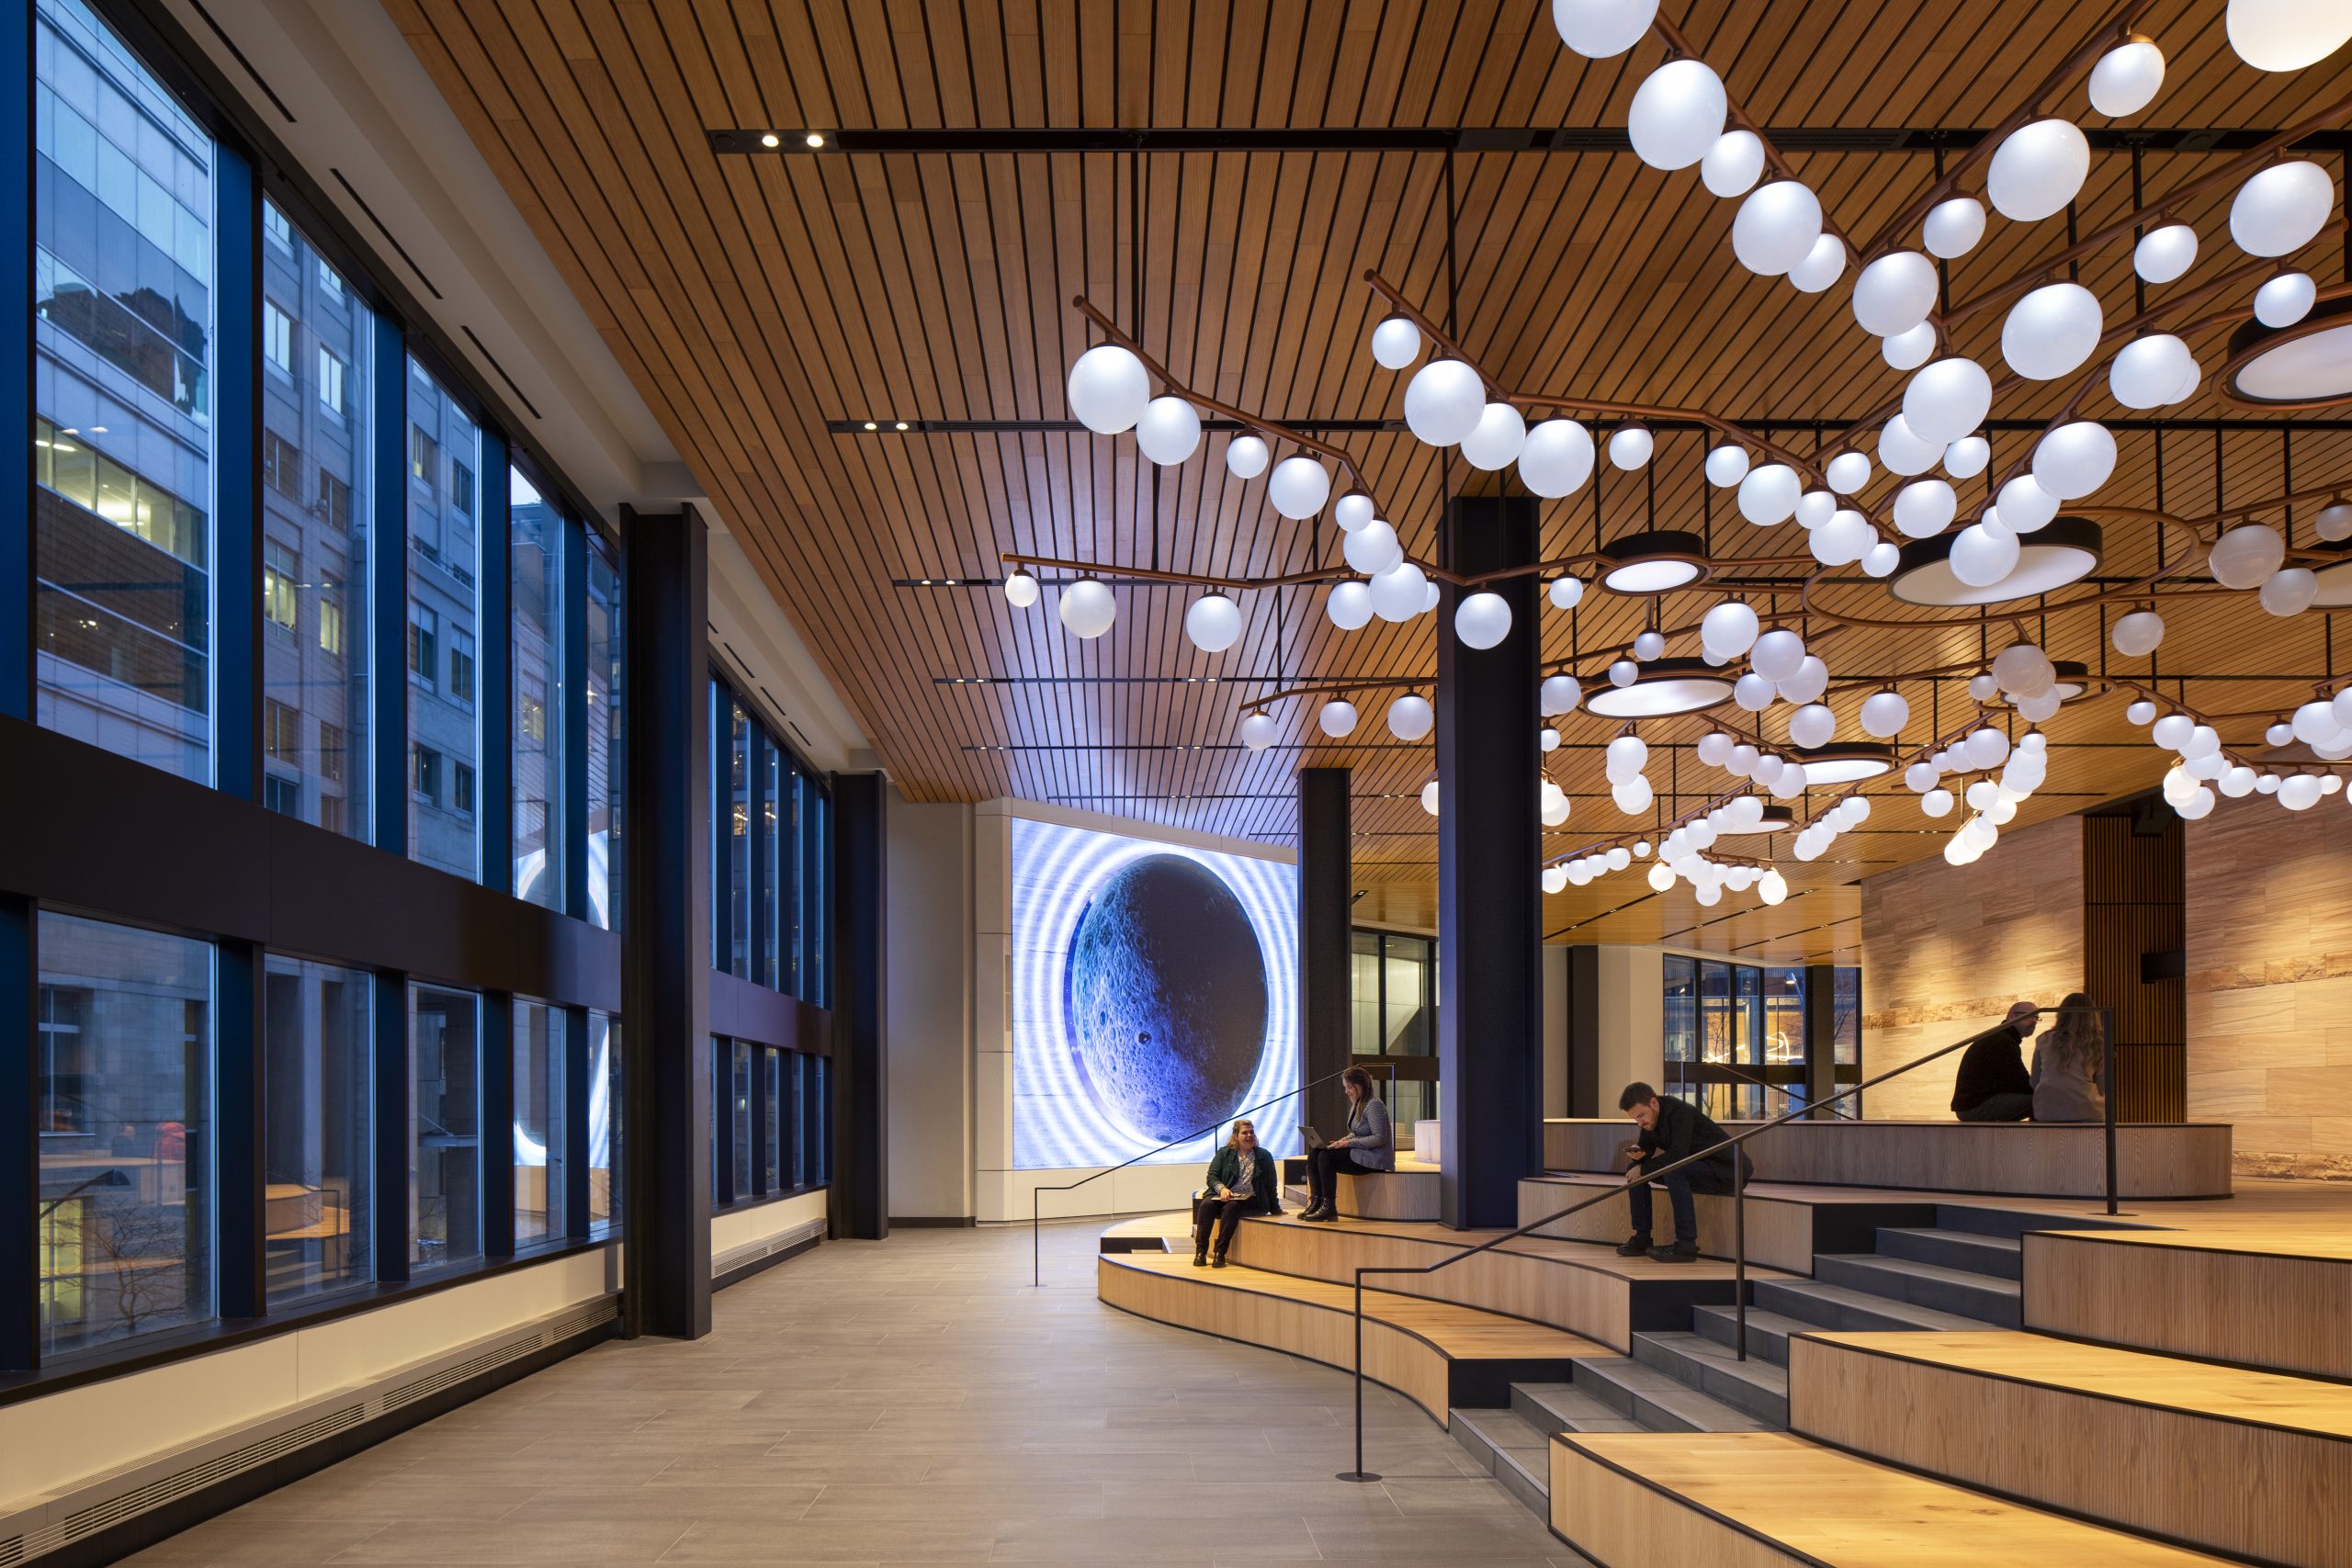
Photography by Adrien Williams The existing lobby in this 1980s Montréal office building was not only cold and without character, but its bottleneck entry also caused long wait times and the elevator core and reception desk were hard to find. To reposition the lobby to compete with Class A assets on the leasing market, Gensler transformed…
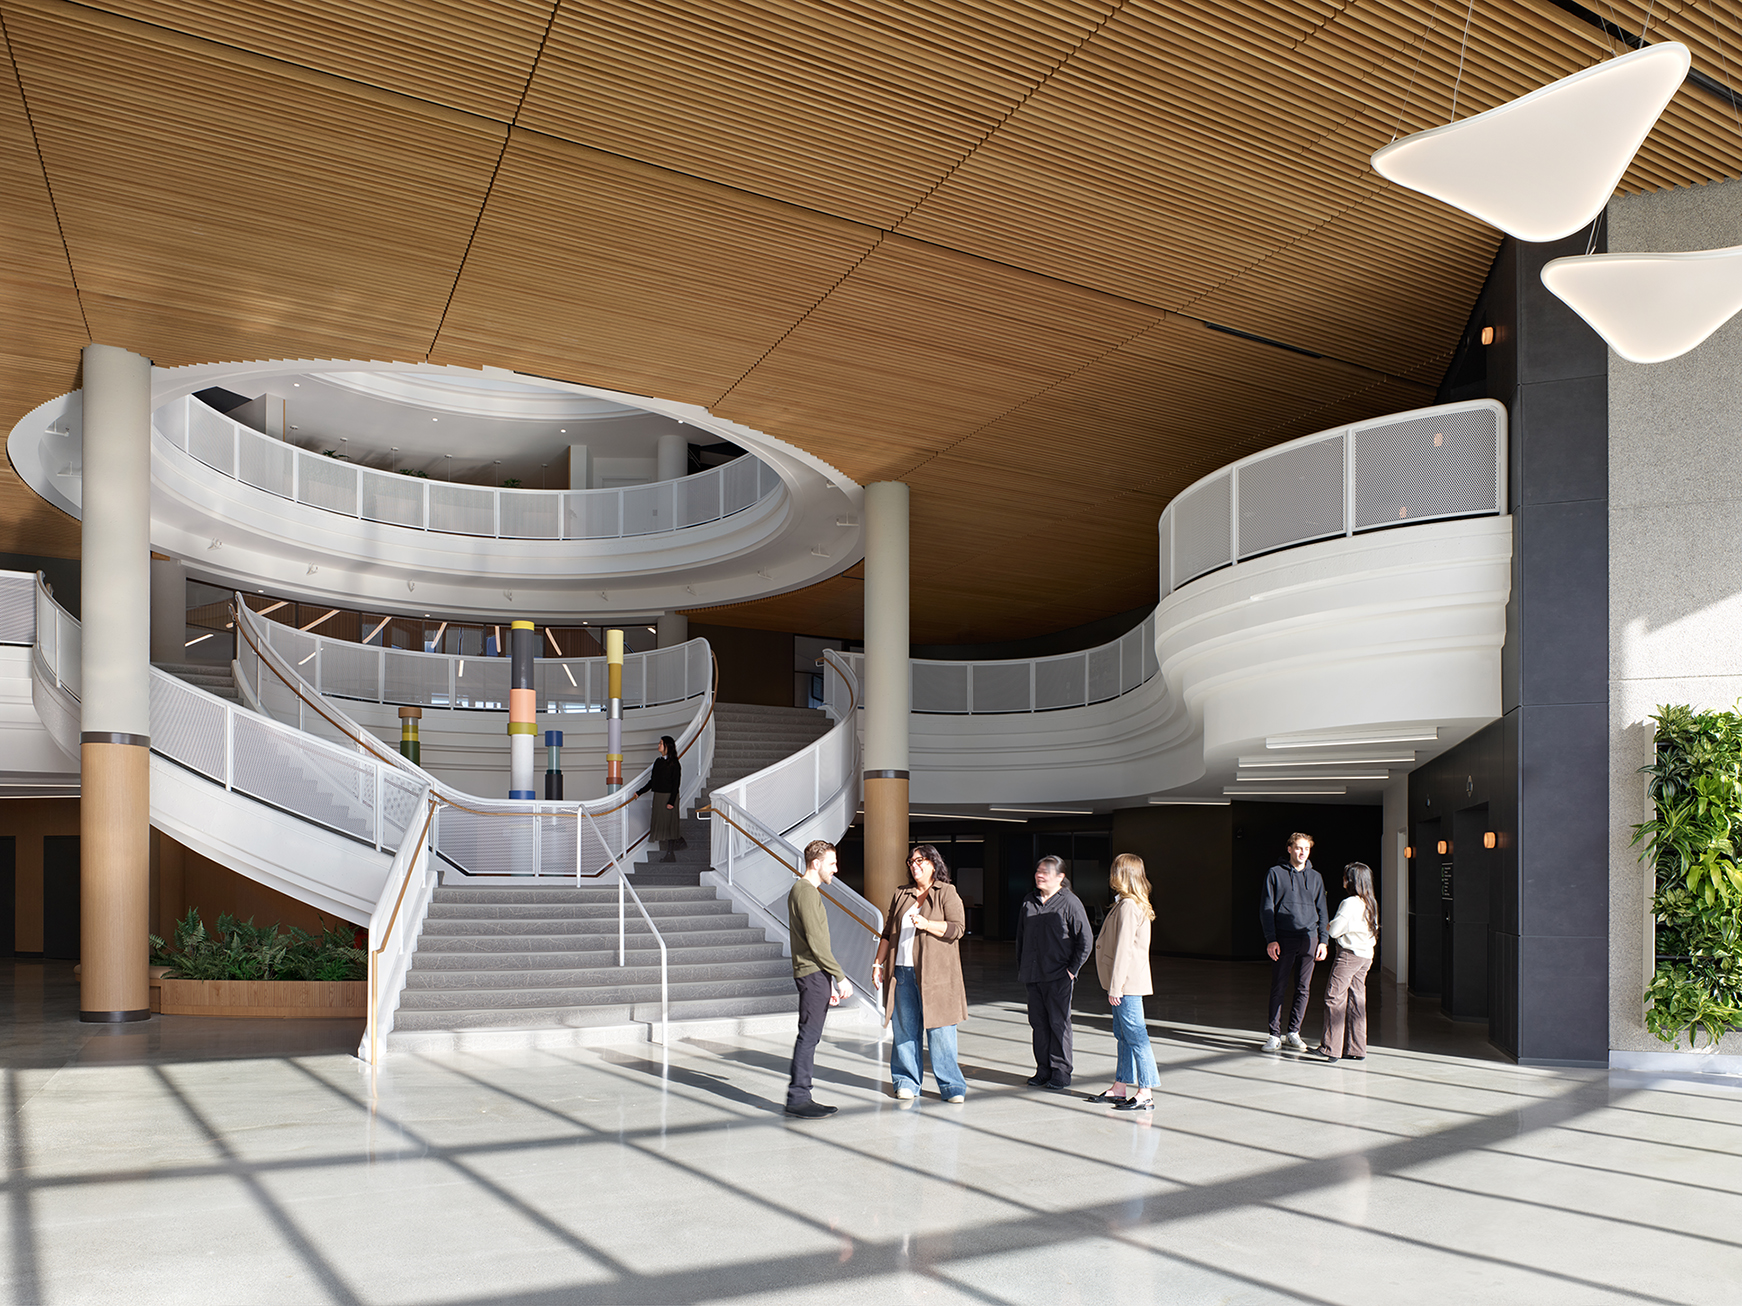
Photography by A-Frame By relocating its headquarters into HOK’s retrofit of the former General Motors of Canada head office, Ontario Power Generation was able to consolidate teams and strengthen connectivity across the organization. Employees benefit from closer collaboration, a renewed sense of shared culture, and operational efficiency. Diverse flexible environments replace traditional assigned seating, enabling employees…
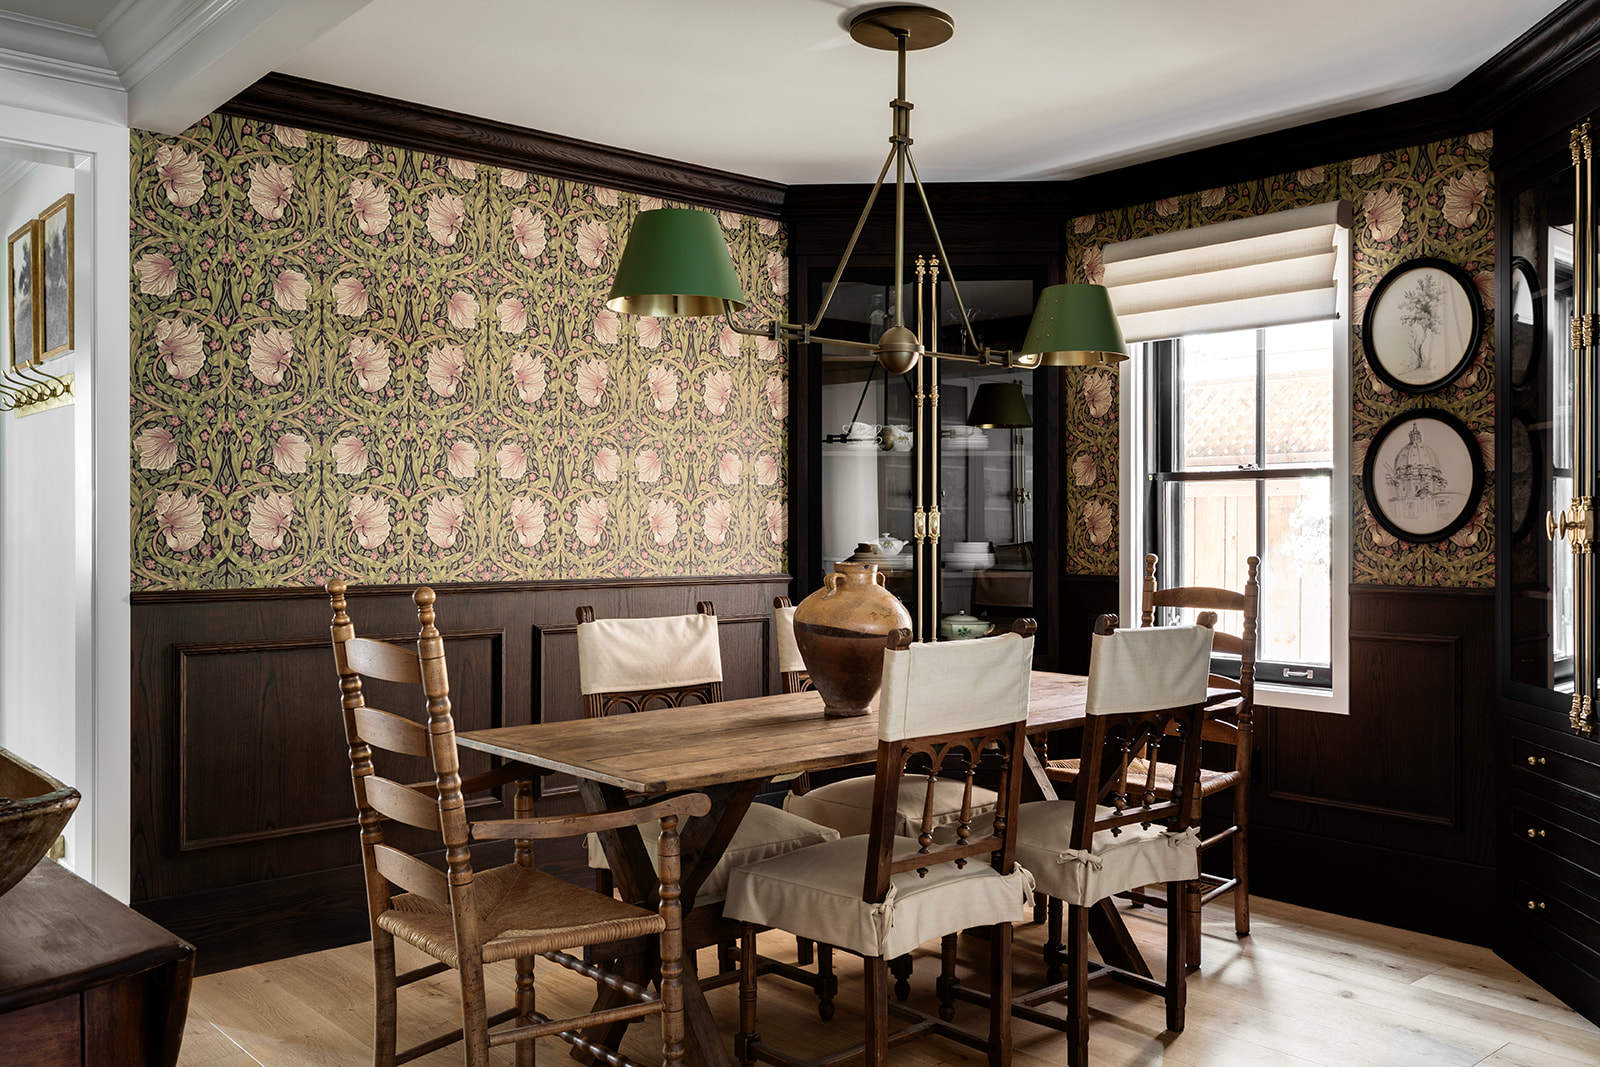
Photography by KM Photography Interiors In this Calgary residence, classic architectural language is handled with restraint, avoiding the heaviness and sentimentality that often accompany heritage-inspired interiors. Traditional mouldings, vintage furnishings, and brass detailing are present, but they are balanced through a softened palette and a carefully edited material approach that feels contemporary rather than theatrical. The…
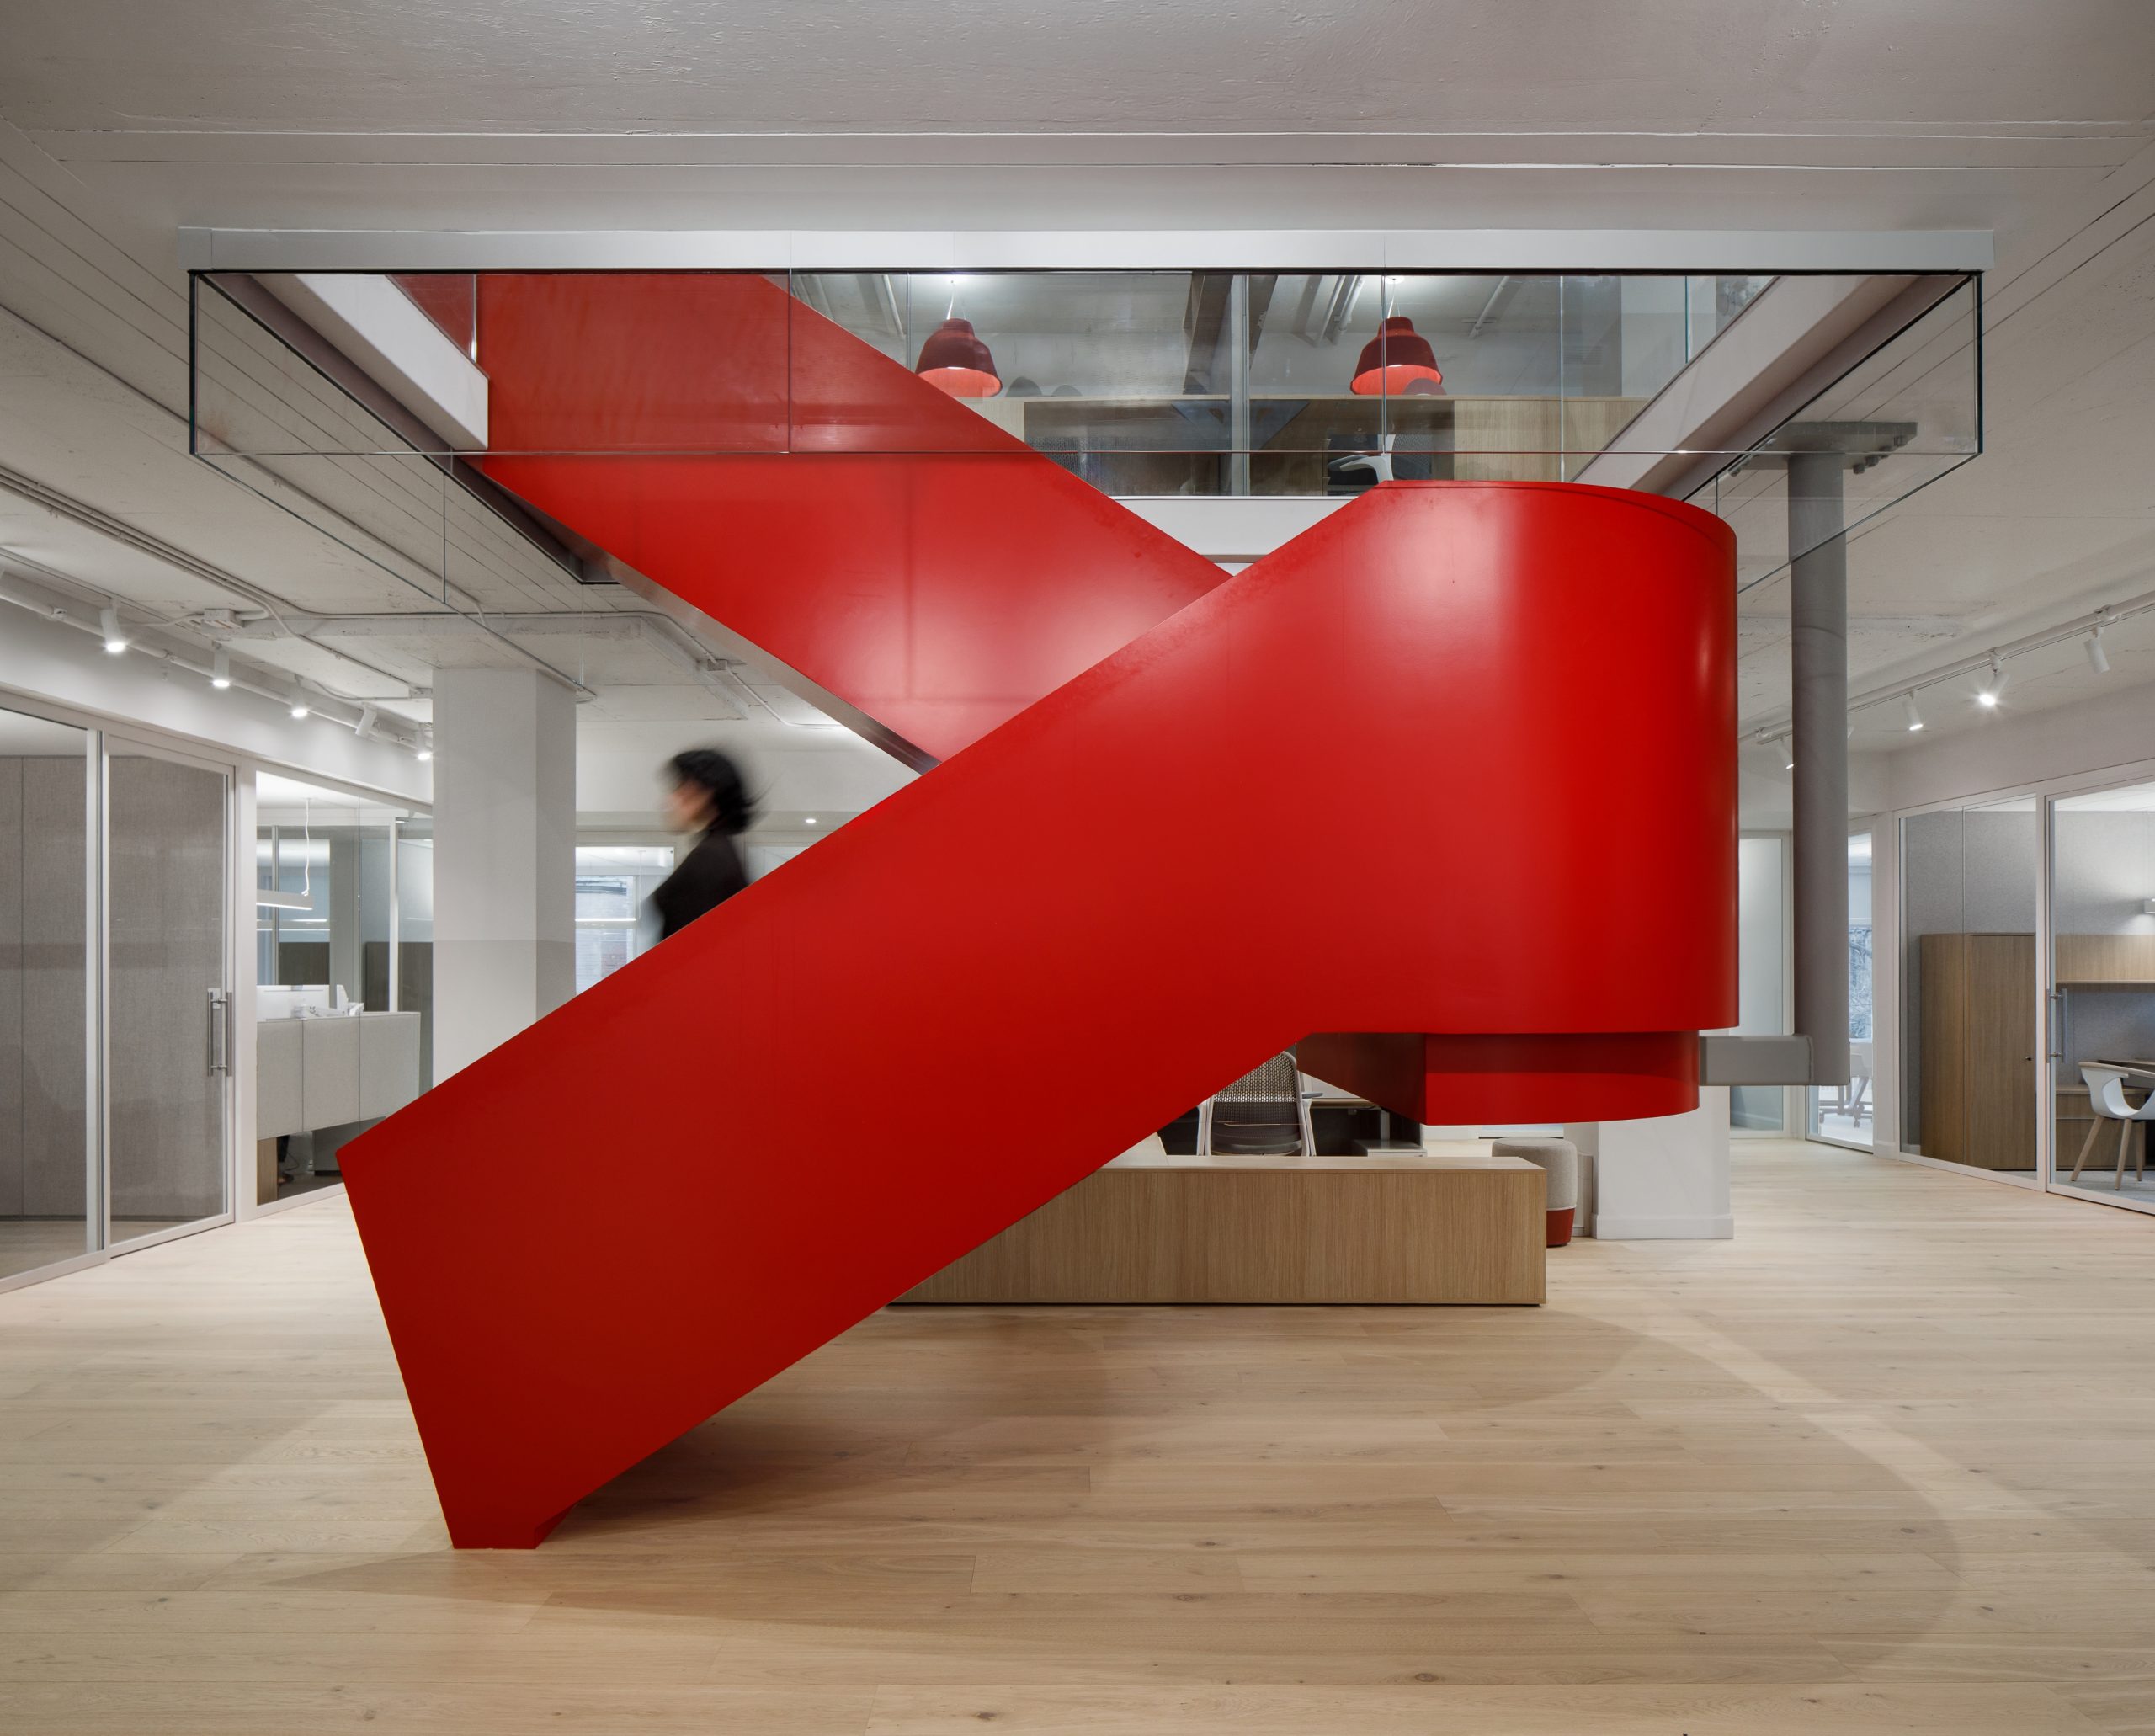
Photography by Stéphane Brügger At the heart of Blinds To Go’s new Westmount headquarters, two lacquer-red staircases operate less as circulation devices than as spatial choreography. The first rises from the ground-floor showroom with a graphic confidence that immediately collapses the boundary between retail and workplace, transforming movement into a brand gesture. Saturated in the company’s…
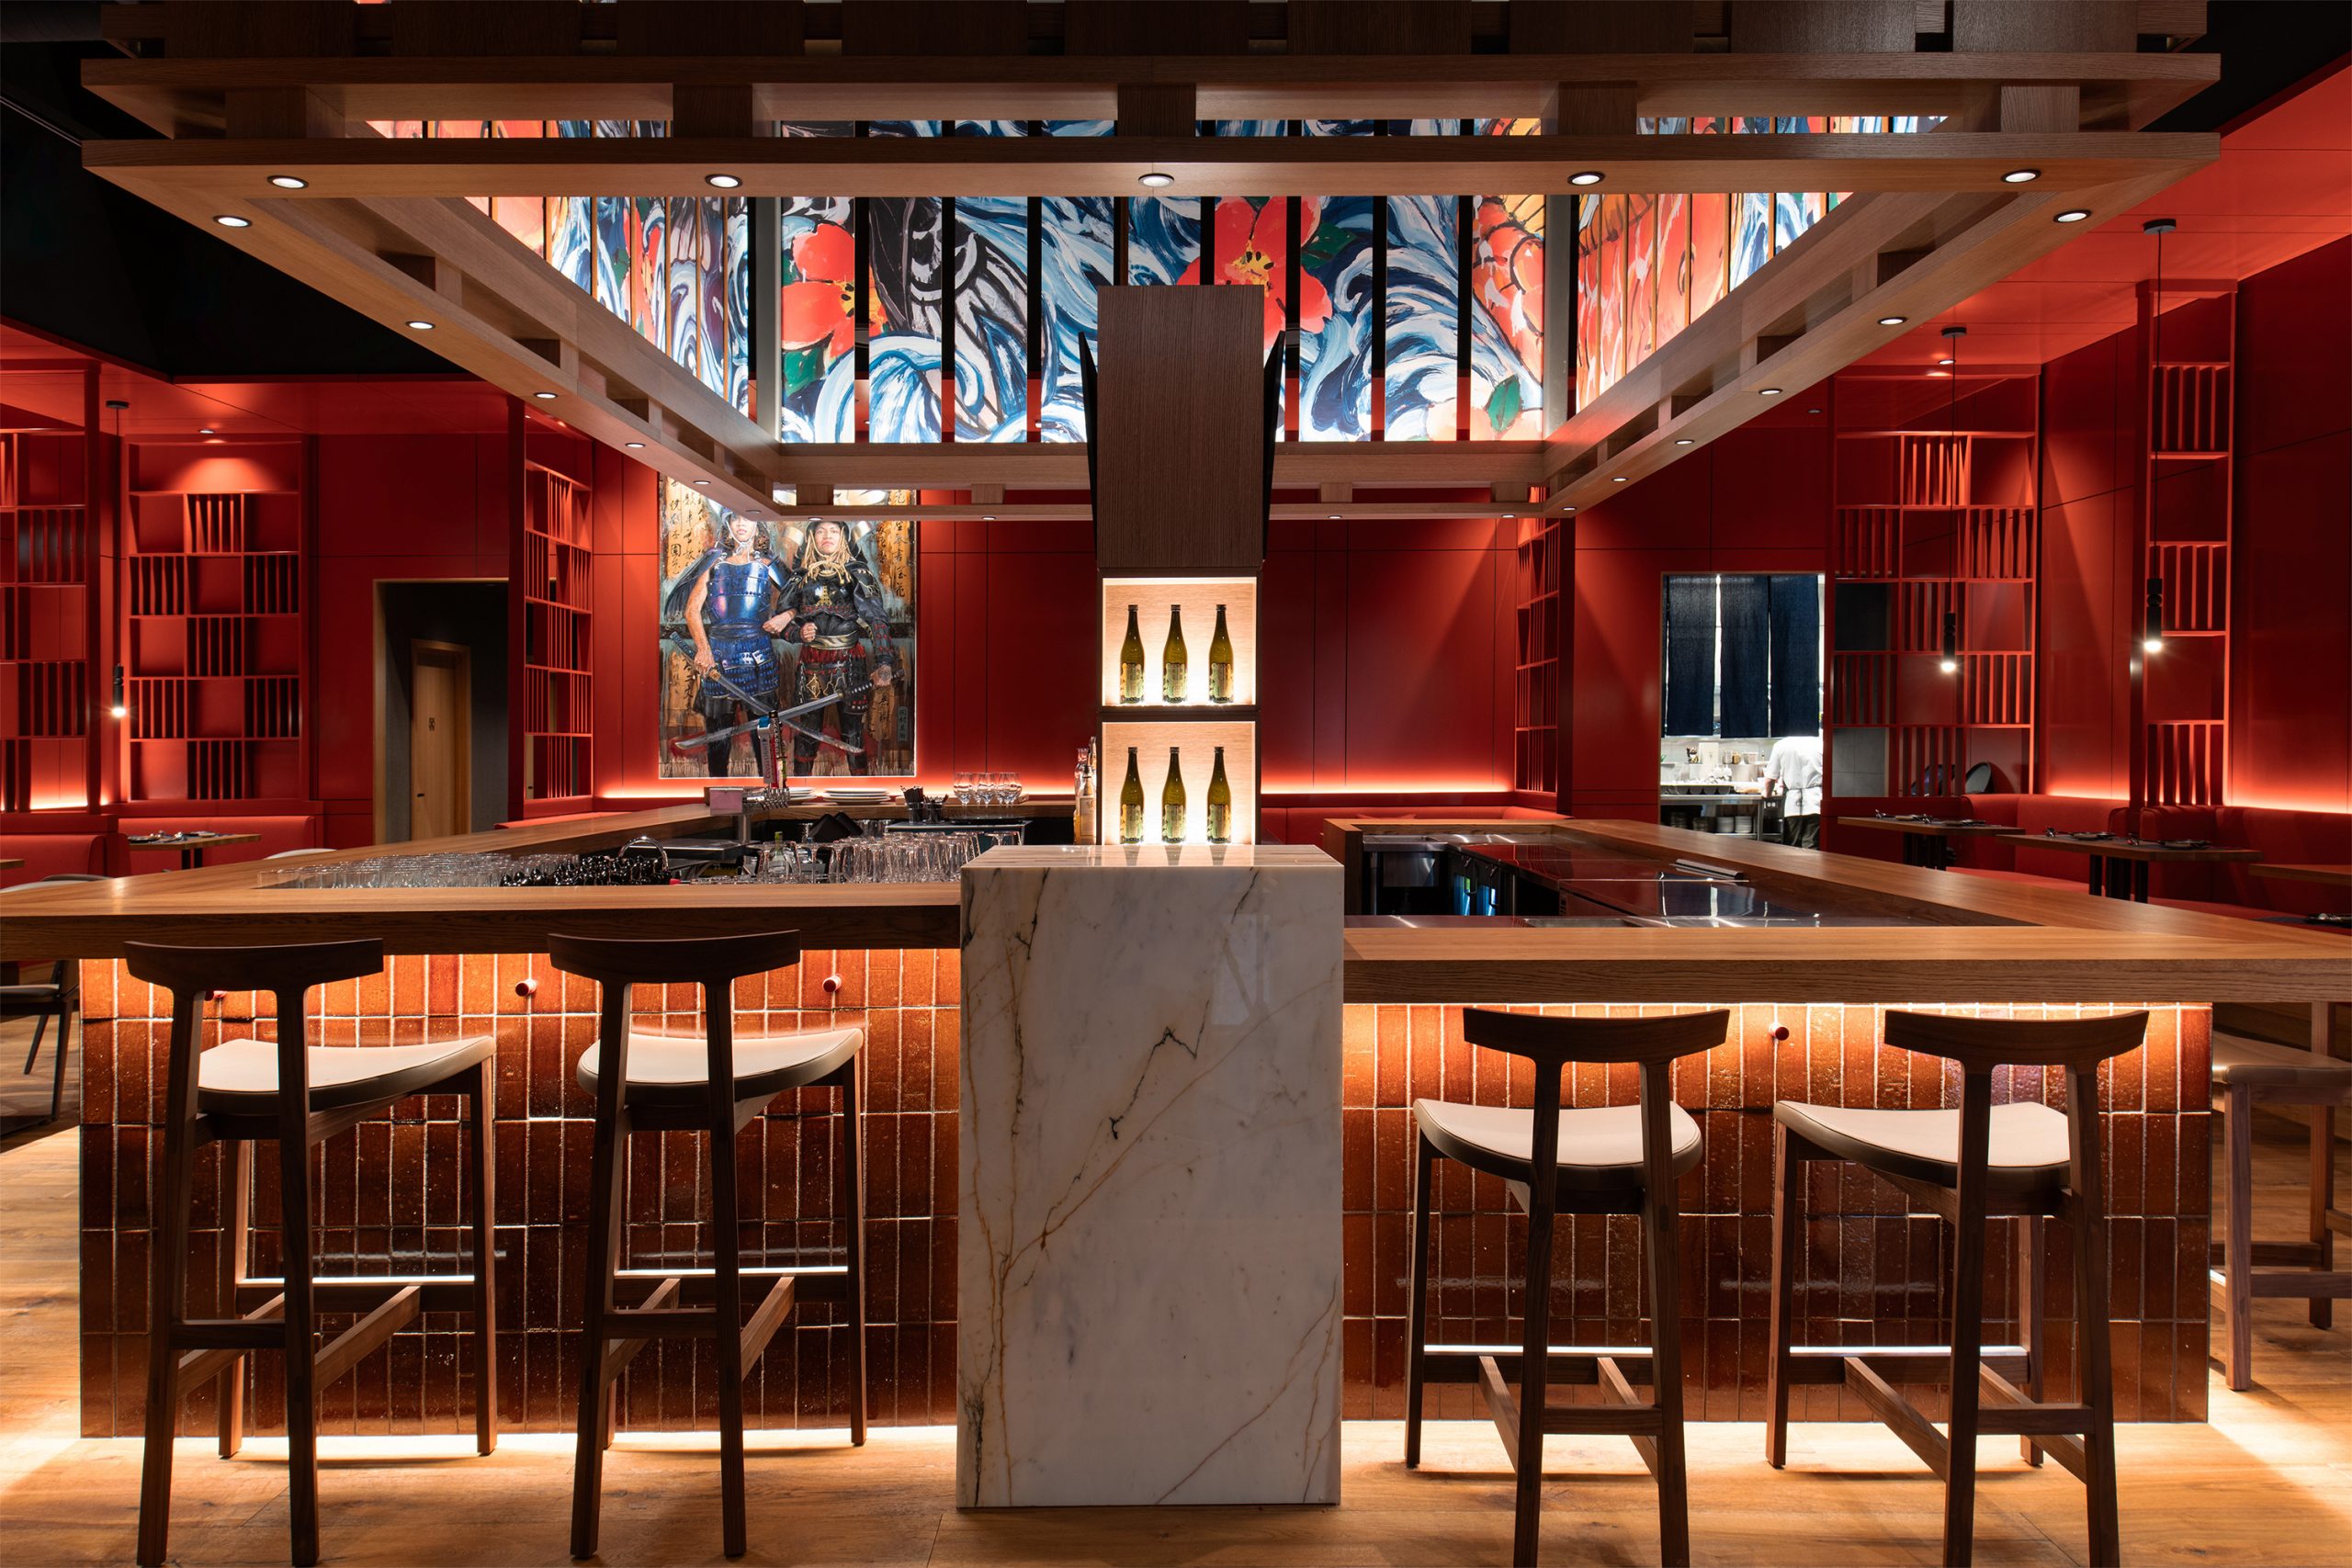
Photography by Larry Goldstein Photography References to Japanese, Chinese, and Korean culture are filtered here through a contemporary hospitality lens that feels atmospheric rather than thematic. Instead of relying on familiar visual tropes, the restaurant builds its identity through materiality and spatial layering. Inspired loosely by lacquerware and the structure of a bento box, the interior…