Torys, Montréal

Photography by David Boyer Perched on the 40th floor of a Montréal tower and framing panoramic views of the downtown, the new Torys office contrasts against the office’s previous, more-austere corporate Modernist iteration and exemplifies the post-Covid trend for high-end office design to unfold less as a workplace and more as a private club. Visitors enter…

Read more

Canada Goose Pop Up, Zhengzhou, China

Photography courtesy of Canada Goose These pop-up pavilions in the Chinese cities of Xi’an and Zhengzhou reconceive the shopping mall atrium as a temporary civic interior rather than a purely commercial zone. Positioned within high-traffic circulation corridors of luxury shopping malls, the installations function as sculptural interruptions that encourage visitors to slow down and occupy space…

Read more

Marie kitchen faucet

Photography by Baril Two notable Québec-based entrepreneurs, fashion designer Marie Saint Pierre and Marie-Eve Baril, who heads her eponymous high-end faucet company, joined forces to create Marie, the minimalist, sculptural Platonic essence of the kitchen faucet. The spout features a slender one-inch-diameter body with an integrated pull-down spray head, the ensemble designed as a continuous form…

Read more

Hazel McCallion Central Library, Mississauga, Ont.

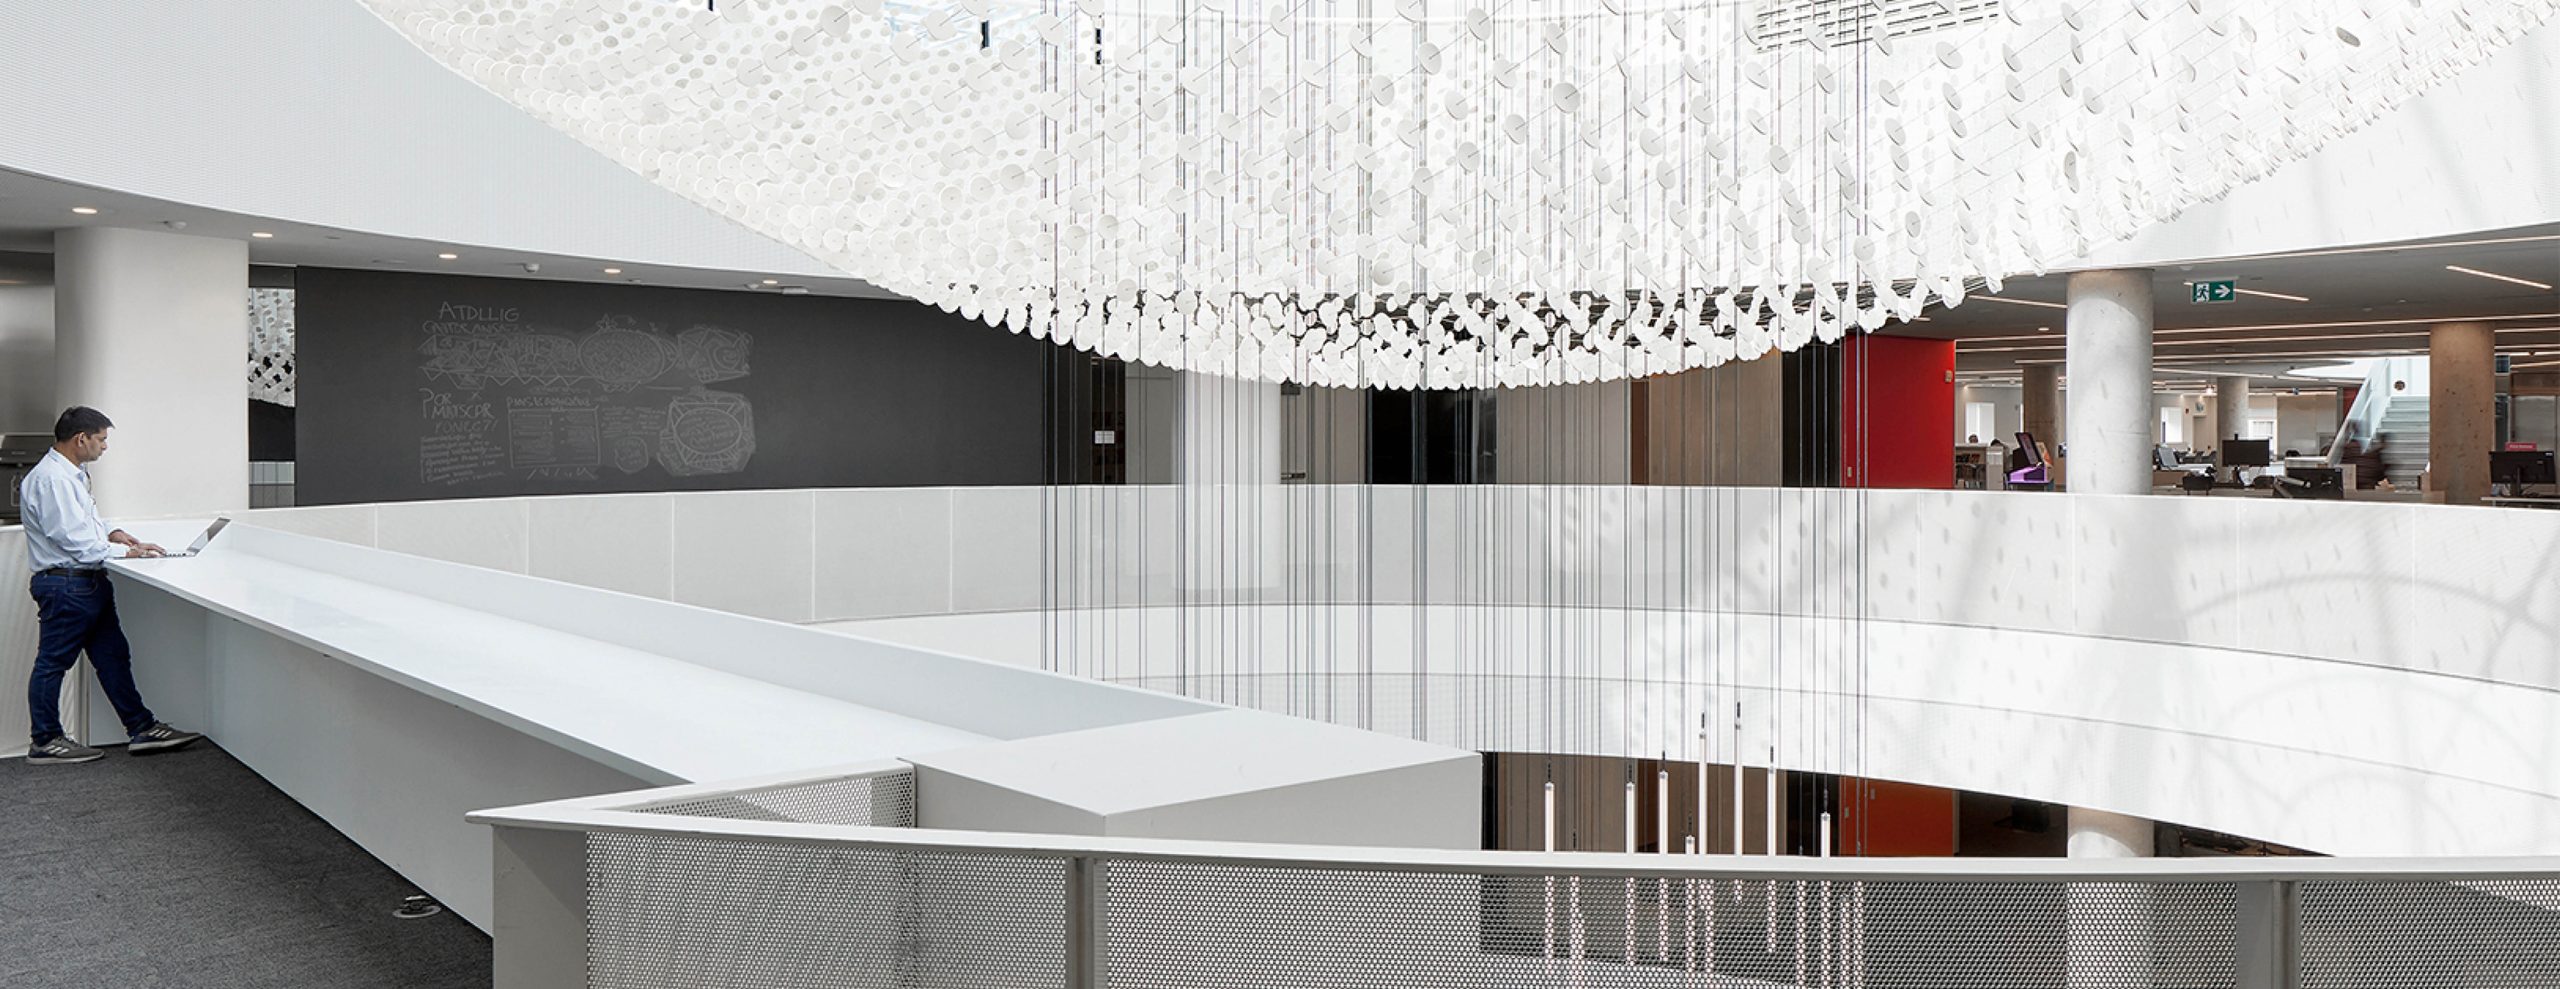
Photography by Tom Arban Photography Inc. The revitalization of Mississauga’s Central Library approaches renovation as an architectural dialogue between postmodern legacy and contemporary civic life. Rather than erasing the building’s original identity, the project studies and reinterprets it through a newly introduced geometric language that brings greater clarity and openness to the five-level interior. Existing atrium…

Read more

Calgary House, Calgary

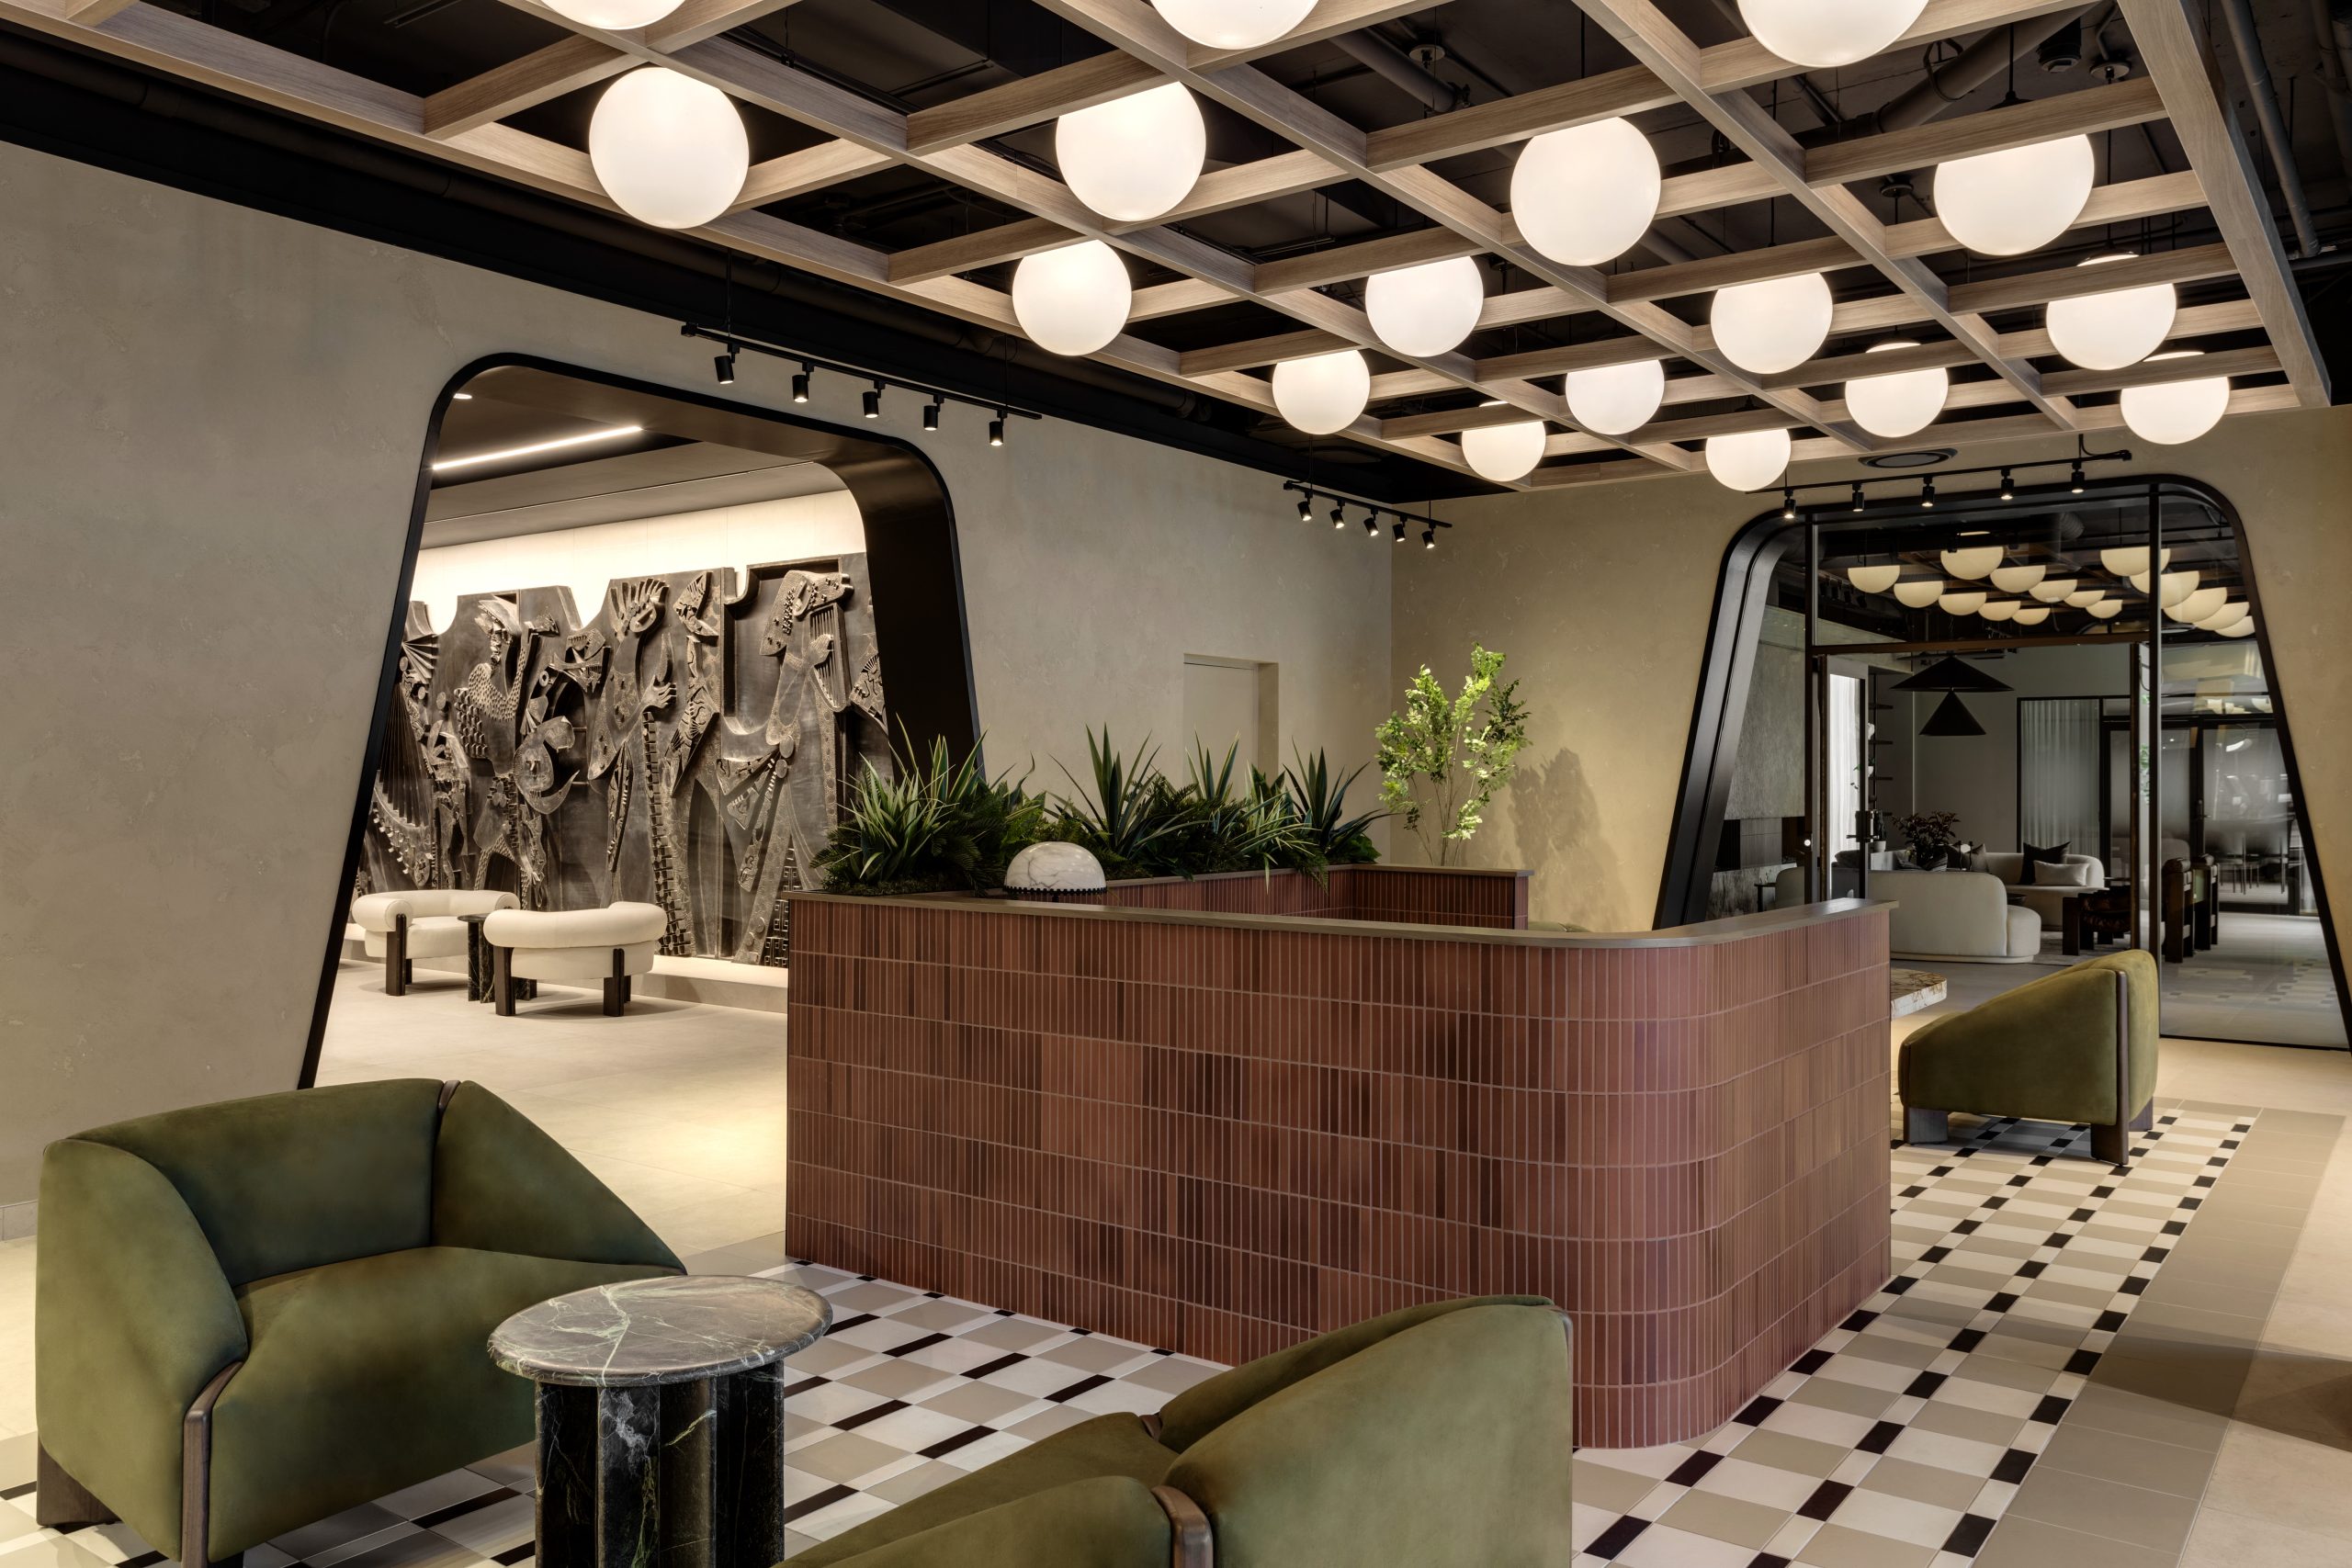
Photography by KM Photography Interiors Designed in 1964 and one of the first projects by Toronto architects Webb Zerafa Menkès Housden, Alberta’s 12-storey International Style Calgary House is notable for the lobby’s monumental high-relief sculpture Pan and the Three Graces by Krystyna Sadowska (1912–1994). The Polish-Canadian artist’s work looks like an abstracted Brutalist update of the…

Read more

Camp David Passive House, Pemberton, B.C.

Photography by Ema Peter Photography This 4,110-sq.-ft. Passive Premium-certified residence with triple-glazed windows and an airtight envelope perches on slanting Pick-up sticks, creating shaded outdoor areas including a lap pool and sunken outdoor kitchen. On the piano nobile, the kitchen, dining and living areas present as a single open sequence oriented toward panoramic views of Mount…

Read more

Snider House, Toronto

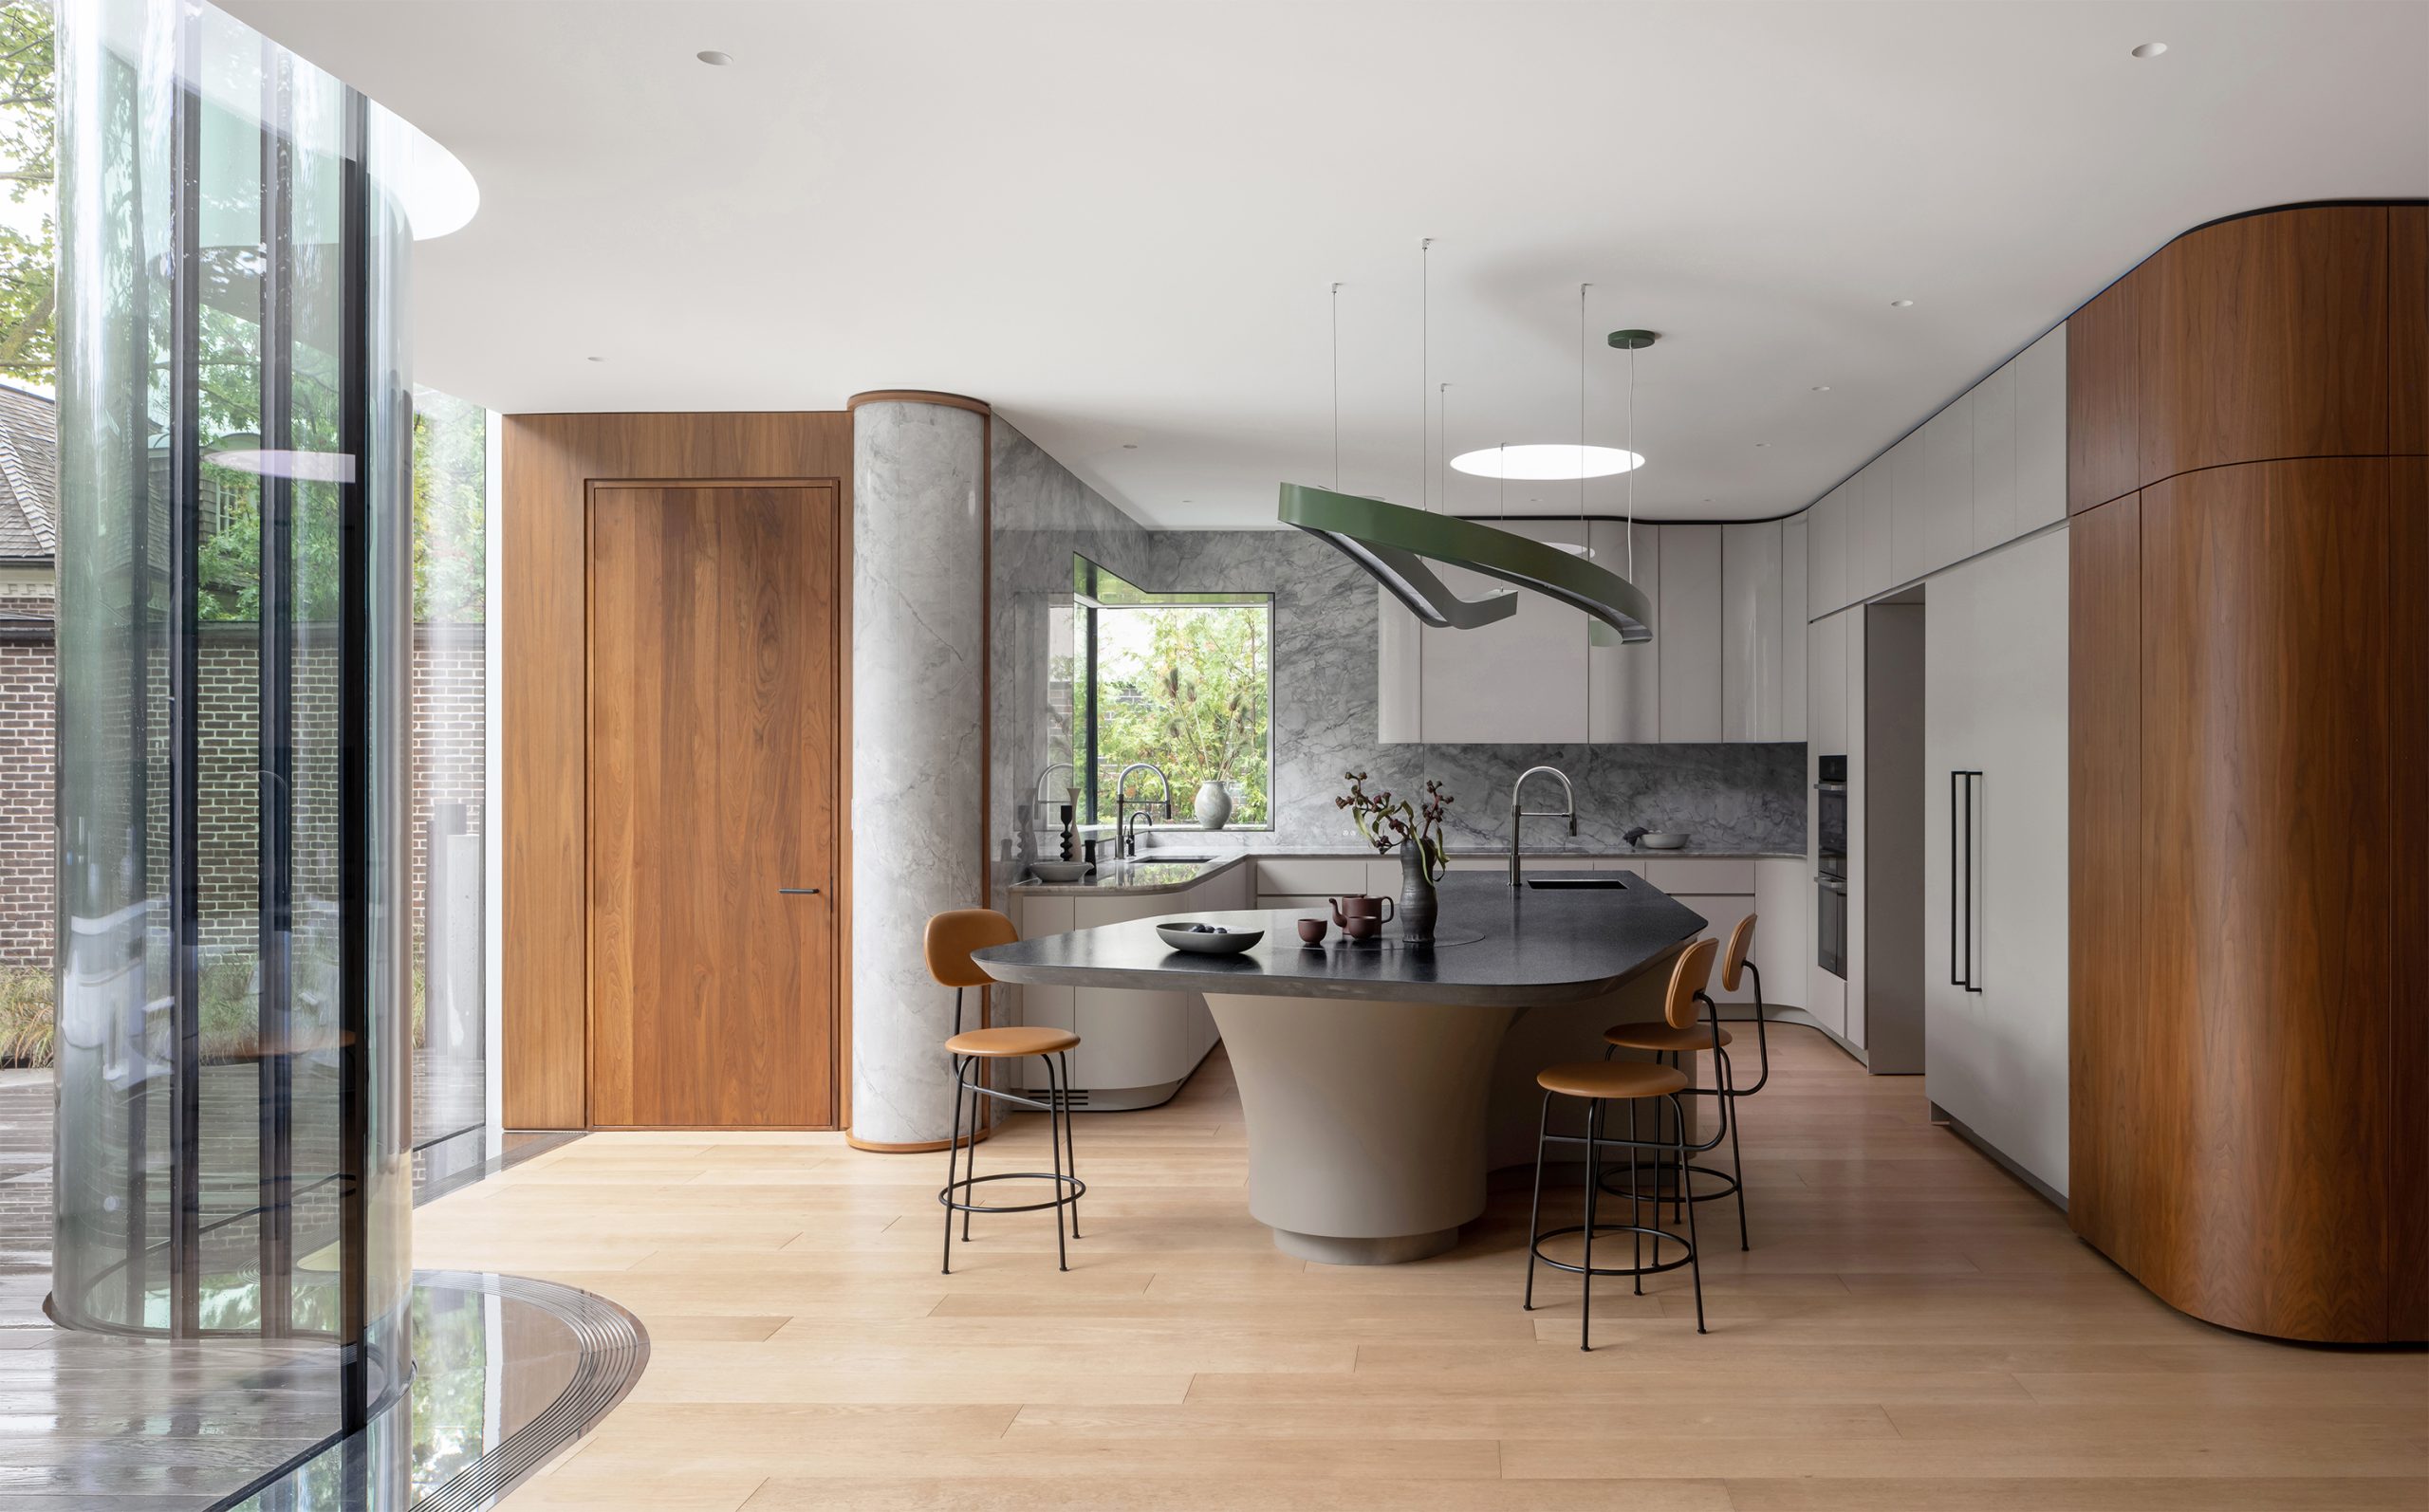
Photography by Scott Norsworthy Snider House (c.1828), the oldest surviving building in North Toronto, had been altered over the centuries. The current version began by clearing previous additions and meticulously restoring the home’s historic façade. The front of the house stays true to the centre-hall plan, flanked by a dining room and formal living room though with…

Read more

The Loft at Lune, Goderich, Ont.

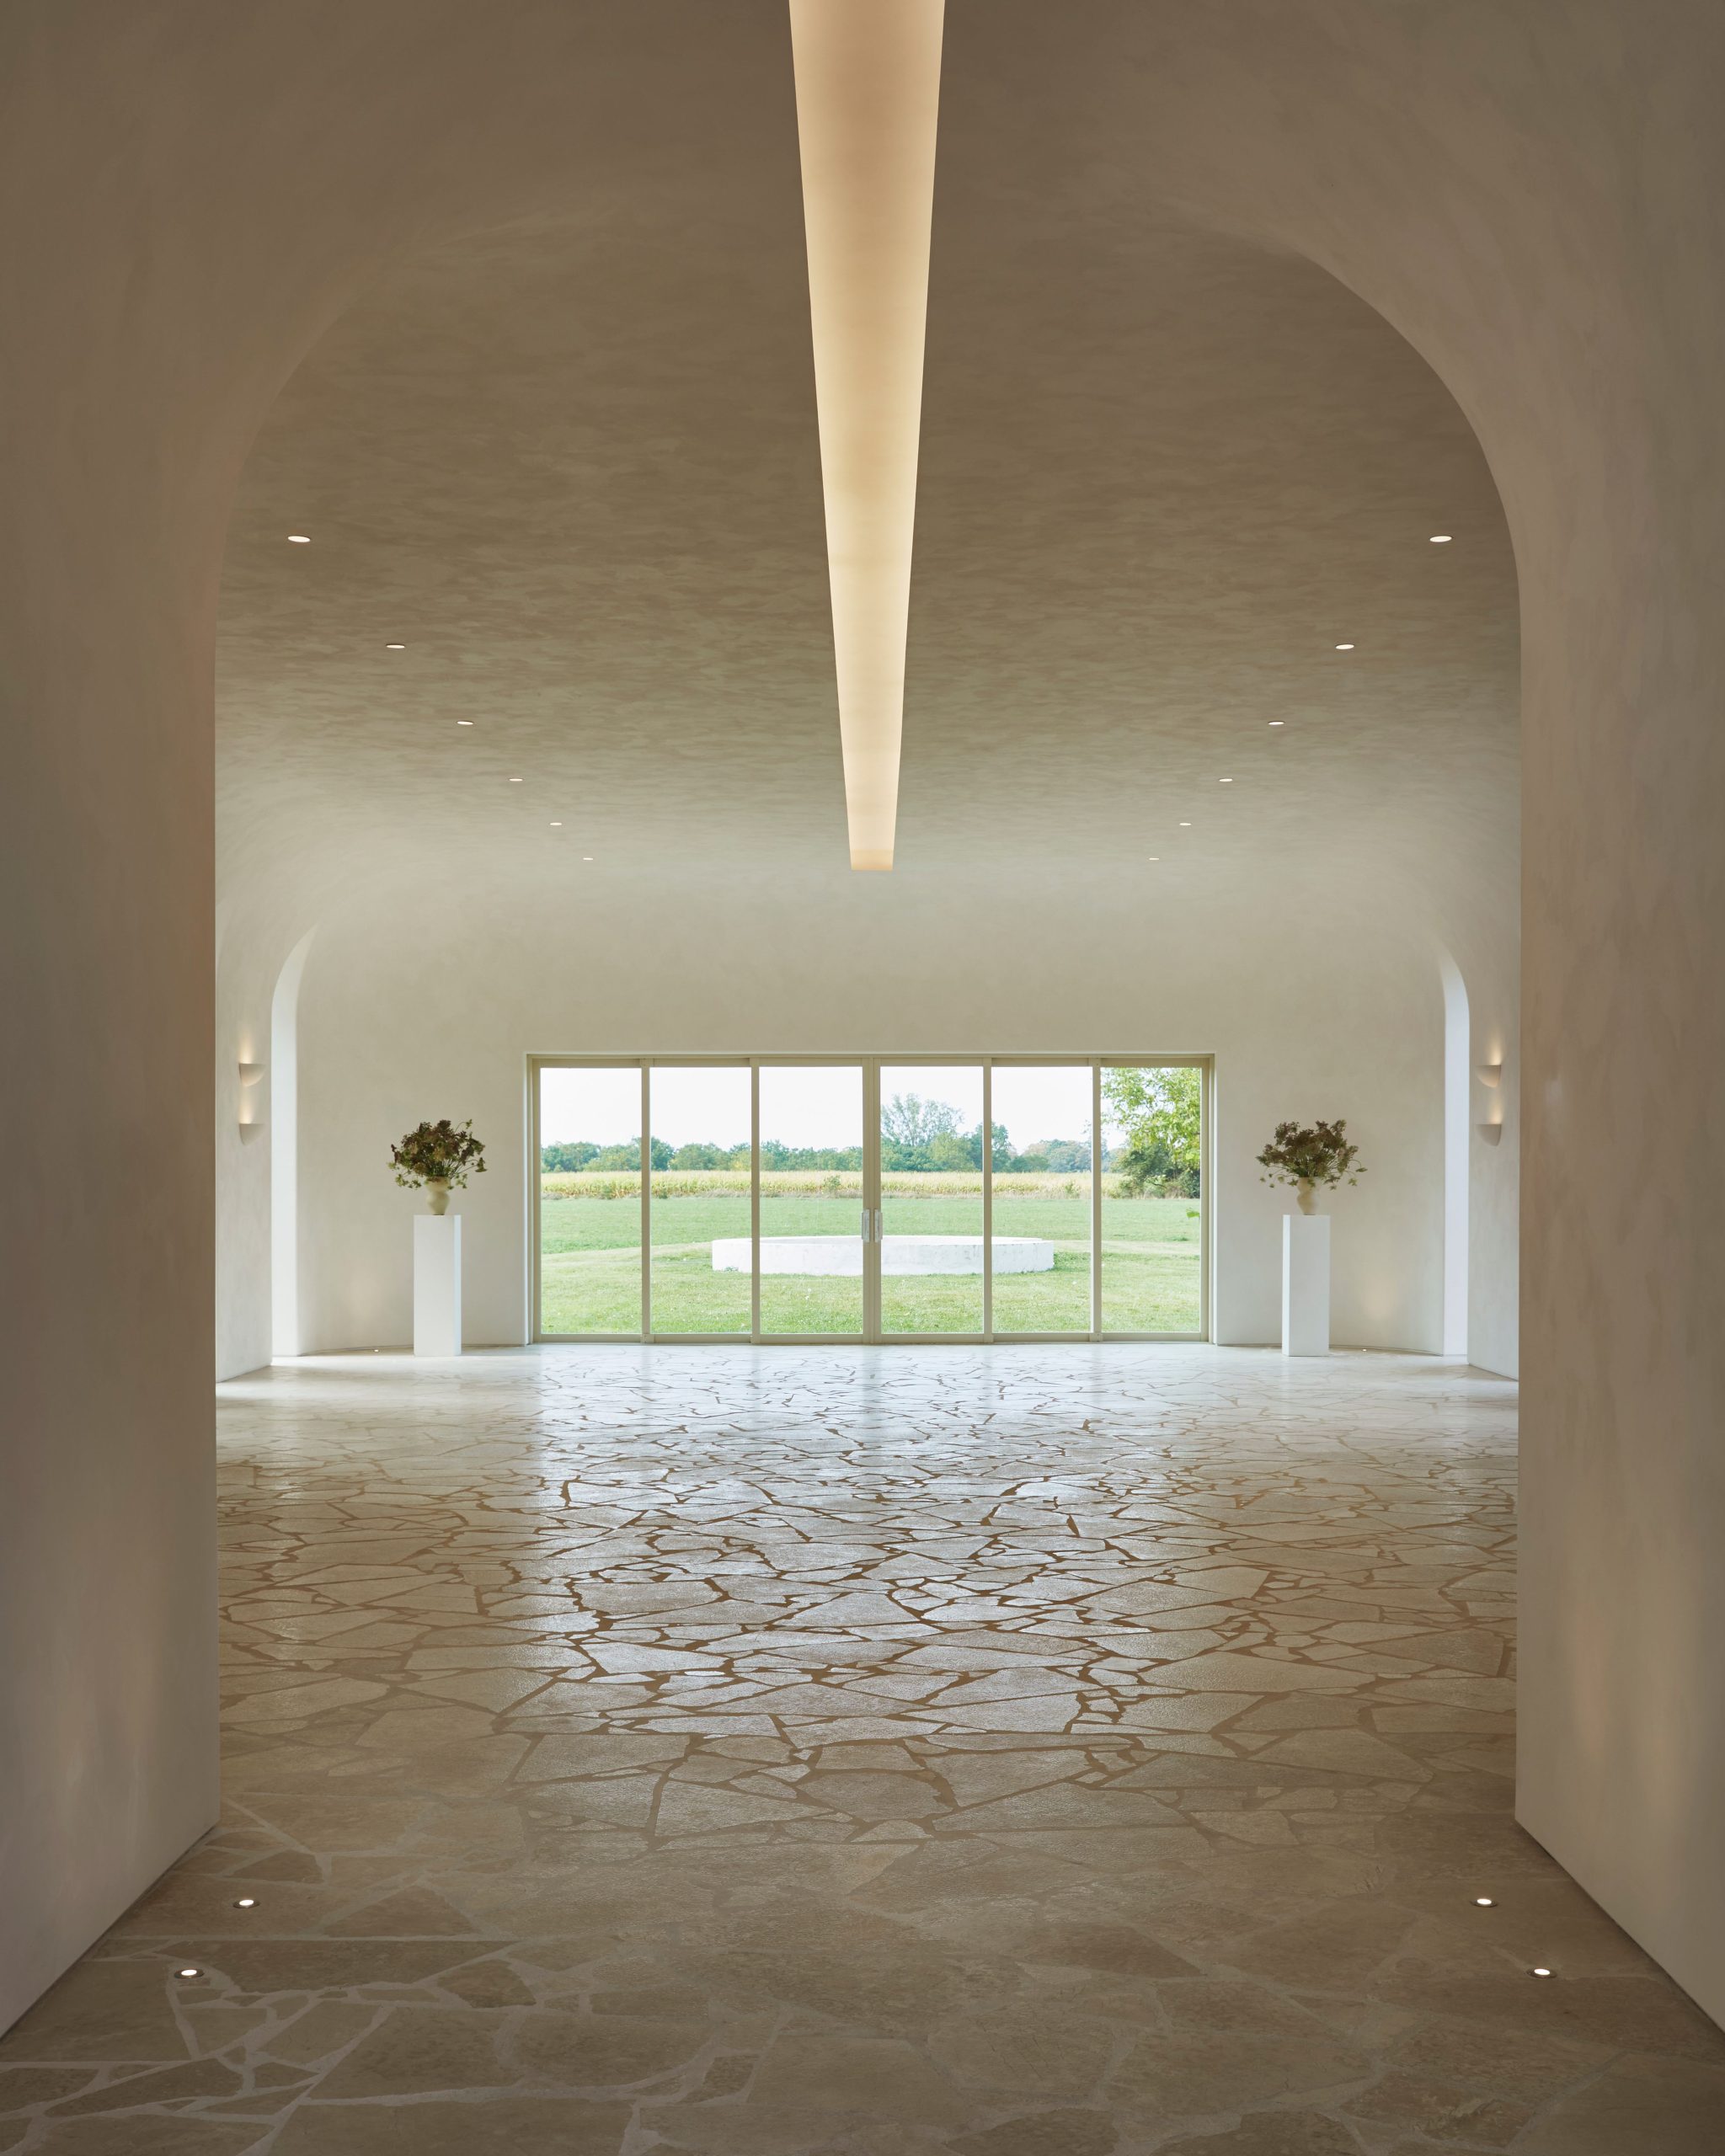
Photography by Niamh Barry The second phase of a wedding and event venue begun in 2020 transforms a former agricultural barn into a gathering space shaped as much by atmosphere as function. Rather than falling into overt historicism clichés, the design draws selectively from Gothic architecture to create a sense of quiet reverence suited to weddings…

Read more

Beaches Retreat, Toronto

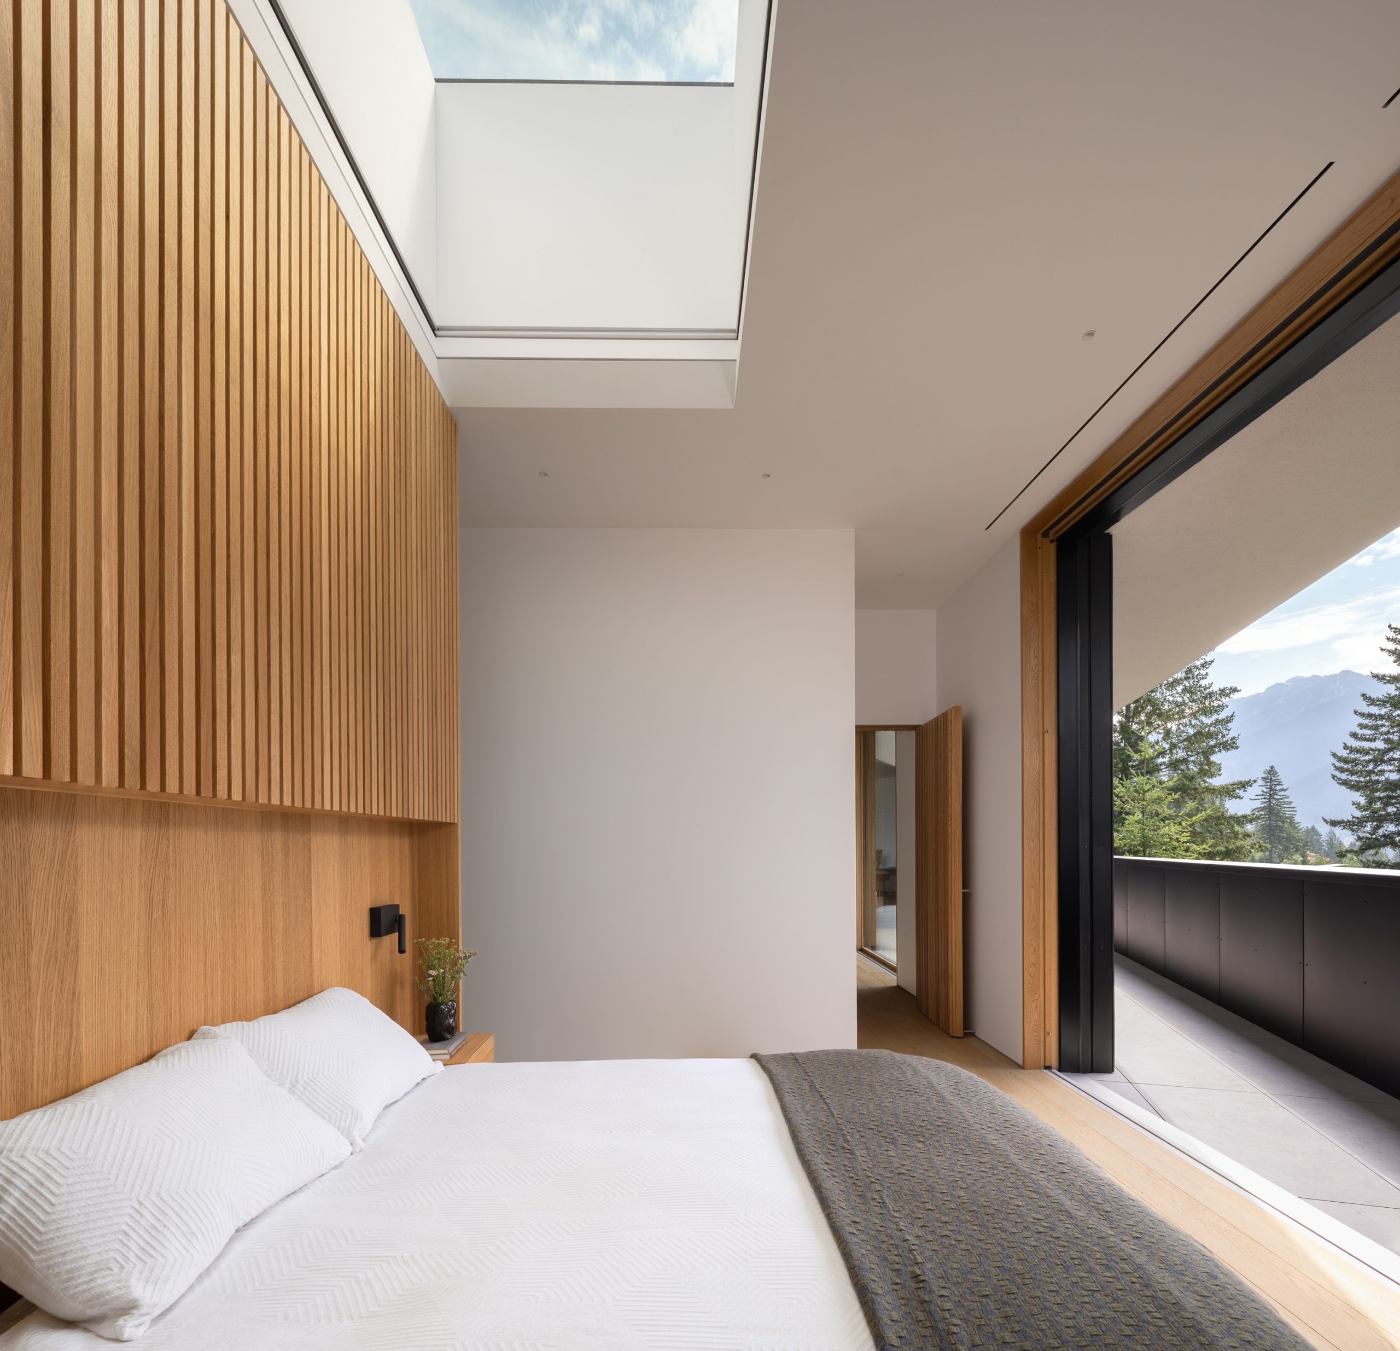
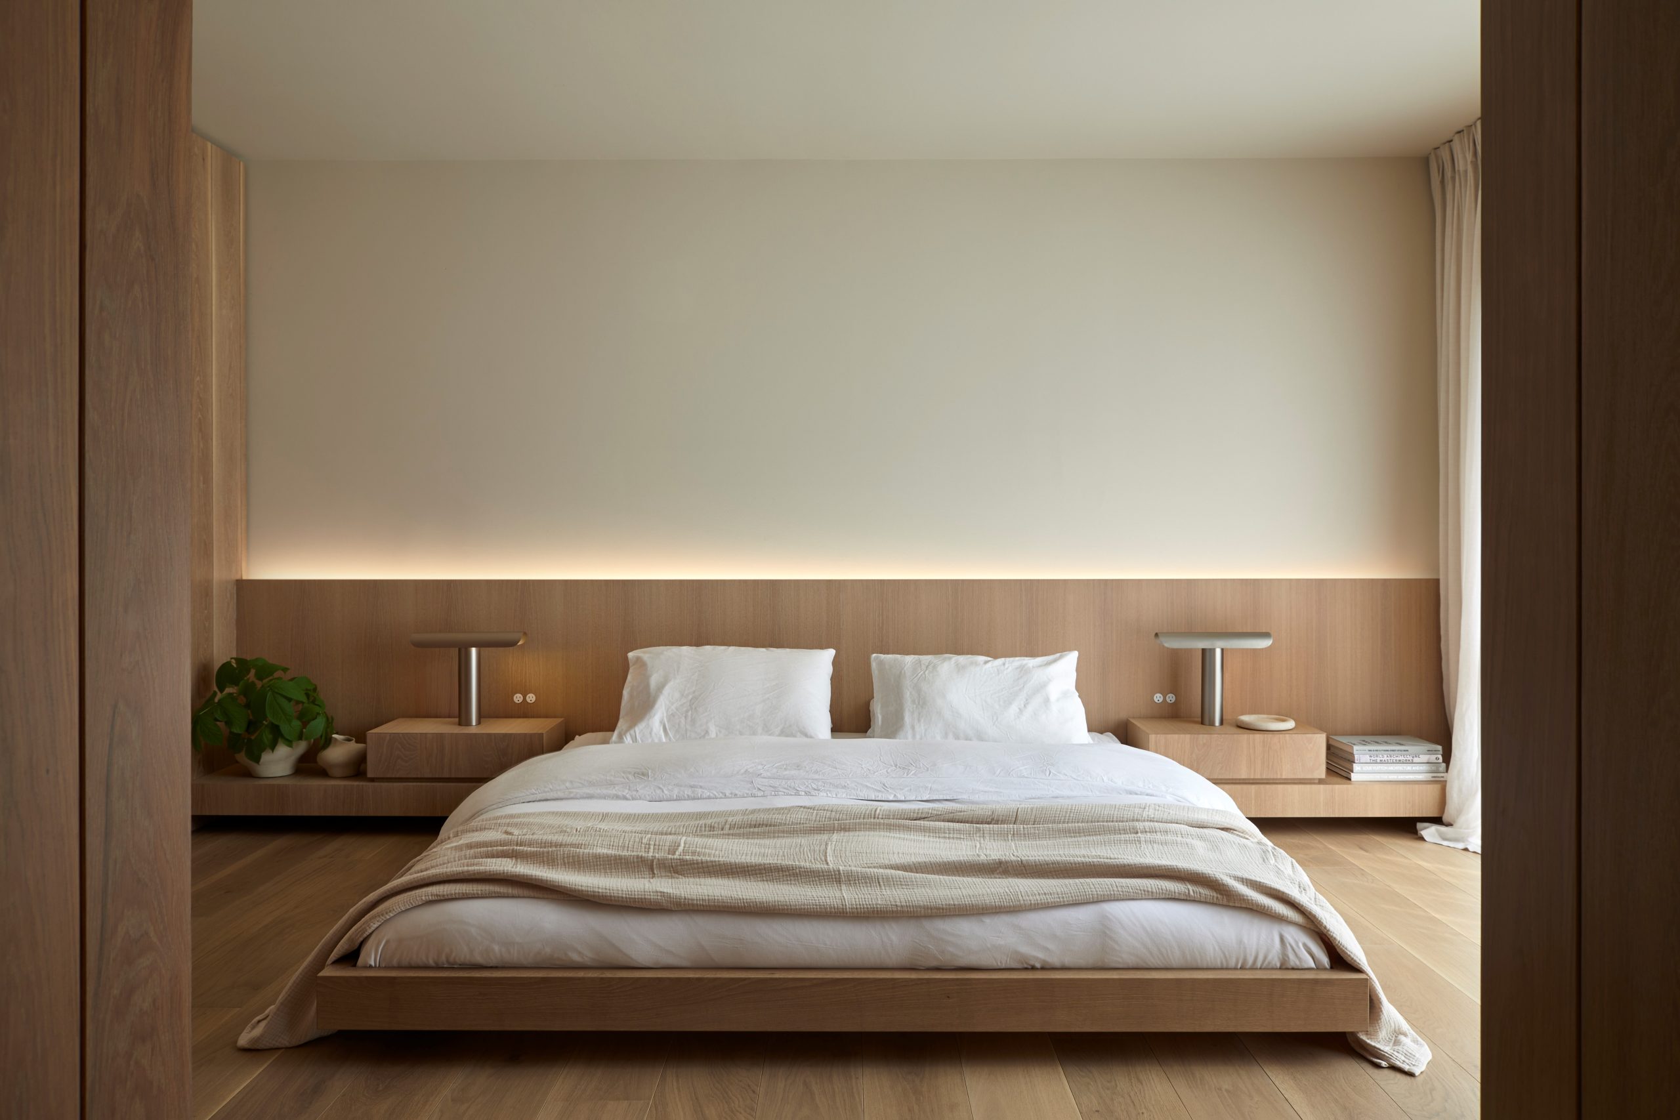
Photography by Niamh Barry This primary bedroom was conceived as an open-concept retreat with the spatial logic of a hotel suite while maintaining the intimacy of a private residence. Oak-clad volumes define the sleeping and ensuite areas, maintaining visual continuity while providing separation. Soft, indirect lighting at multiple levels imbues the space with a warm, calming…

Read more

York University Markham Campus, Markham, Ont.

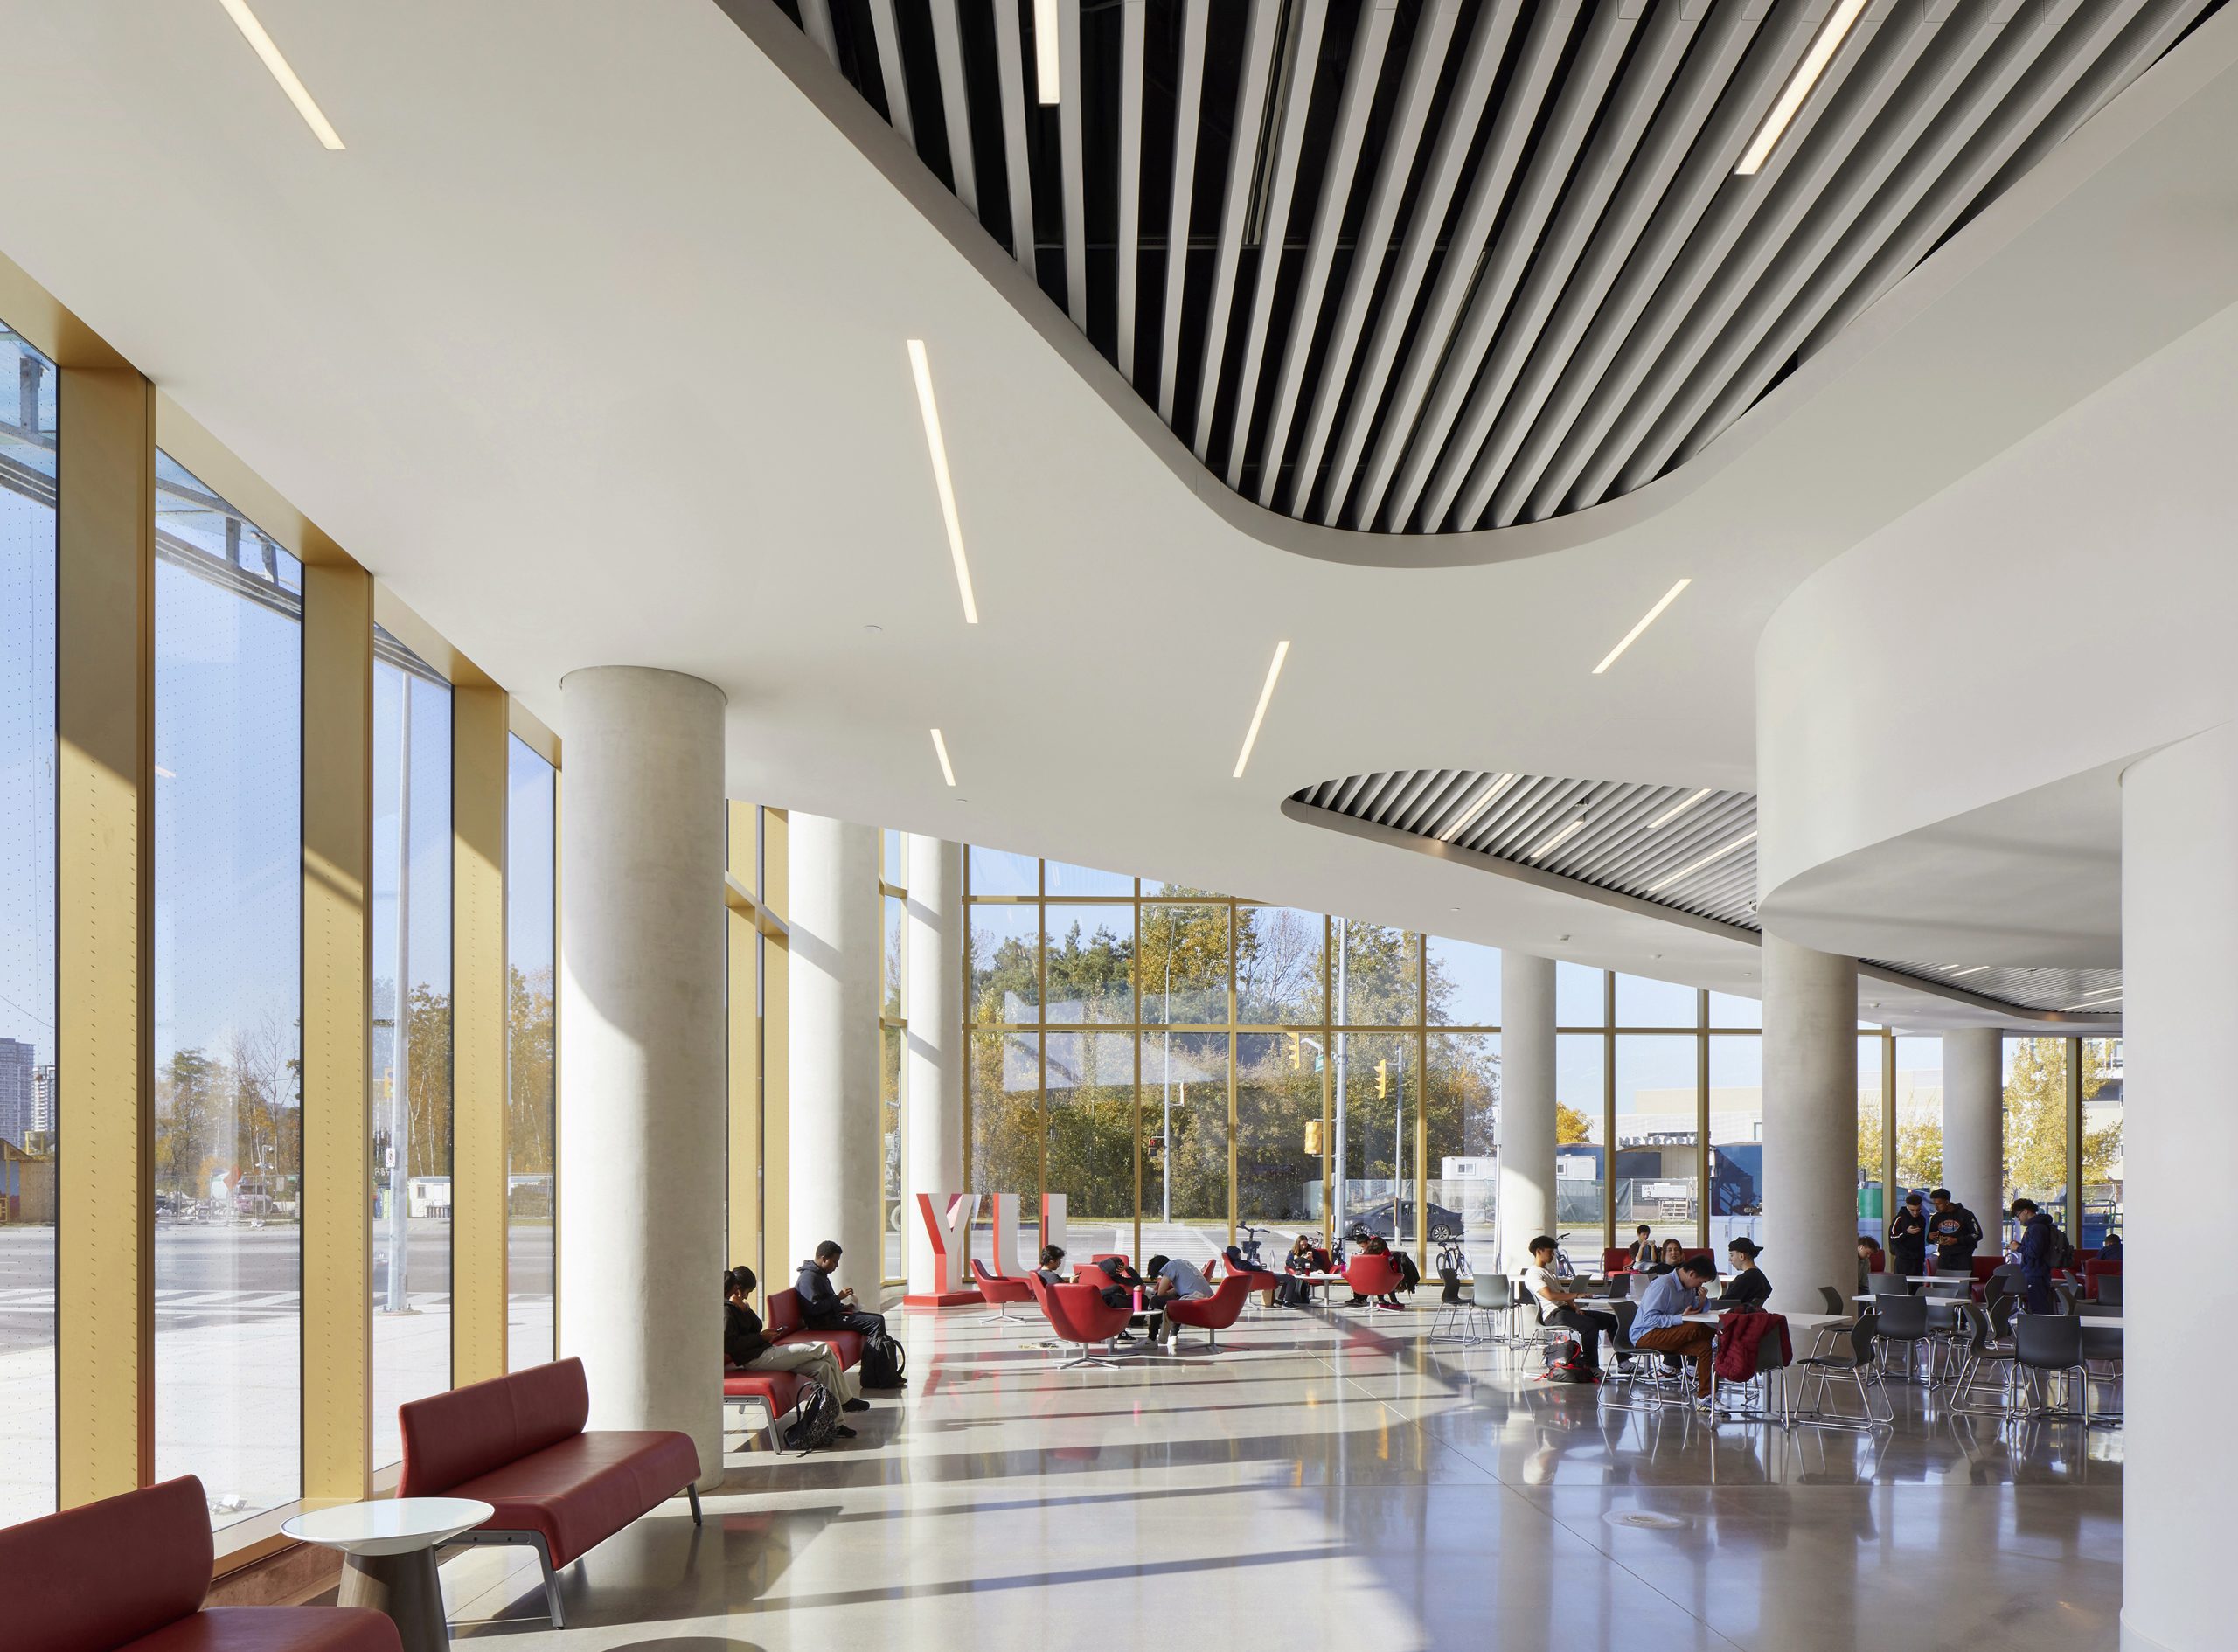
Photography by doublespace Photography and Tom Arban Photography Inc. Like this Toronto suburb’s handling of its own growth, York University’s campus expansion went in the same direction: up, as a compact 400,000-sq.-ft. urban community stacked vertically. The interiors revolve around a soaring five-storey atrium where a ribbon-like stair draws students through classrooms, study areas, and collaborative…

Read more

Made possible with the support of Ontario Creates

© -2026 . All Rights Reserved | Click here for our Privacy Policy
Canadian Interiors and canadianinteriors.com is a production of iQ Business Media Inc. The contents of this Publication and Website are protected by copyright and may be used only for your personal non-commercial purposes. All other rights are reserved and commercial uses including publication, broadcast or redistribution in any medium are prohibited. Permission to copy must be sought from the copyright owner, being either iQ Business Media Inc. or its suppliers. For further information, contact: Canadian Interiors at Tel: 416-441-2085 ext. 1 or Email:  [email protected]