Providing a home away from home for students amid housing affordability challenges is a tall task for universities.
This architectural design combines privacy and functionality with a unique ambiance and colour palette.
Doors Open Toronto aims to provide the public a behind-the-scenes look and meet the people behind the architecture.
When revitalizing the 50-year-old building, originally designed by Gordon S. Adamson and Associates, Diamond Schmitt’s approach was to align the built form with the philosophy of the modern law school through multi-purpose areas open to change.
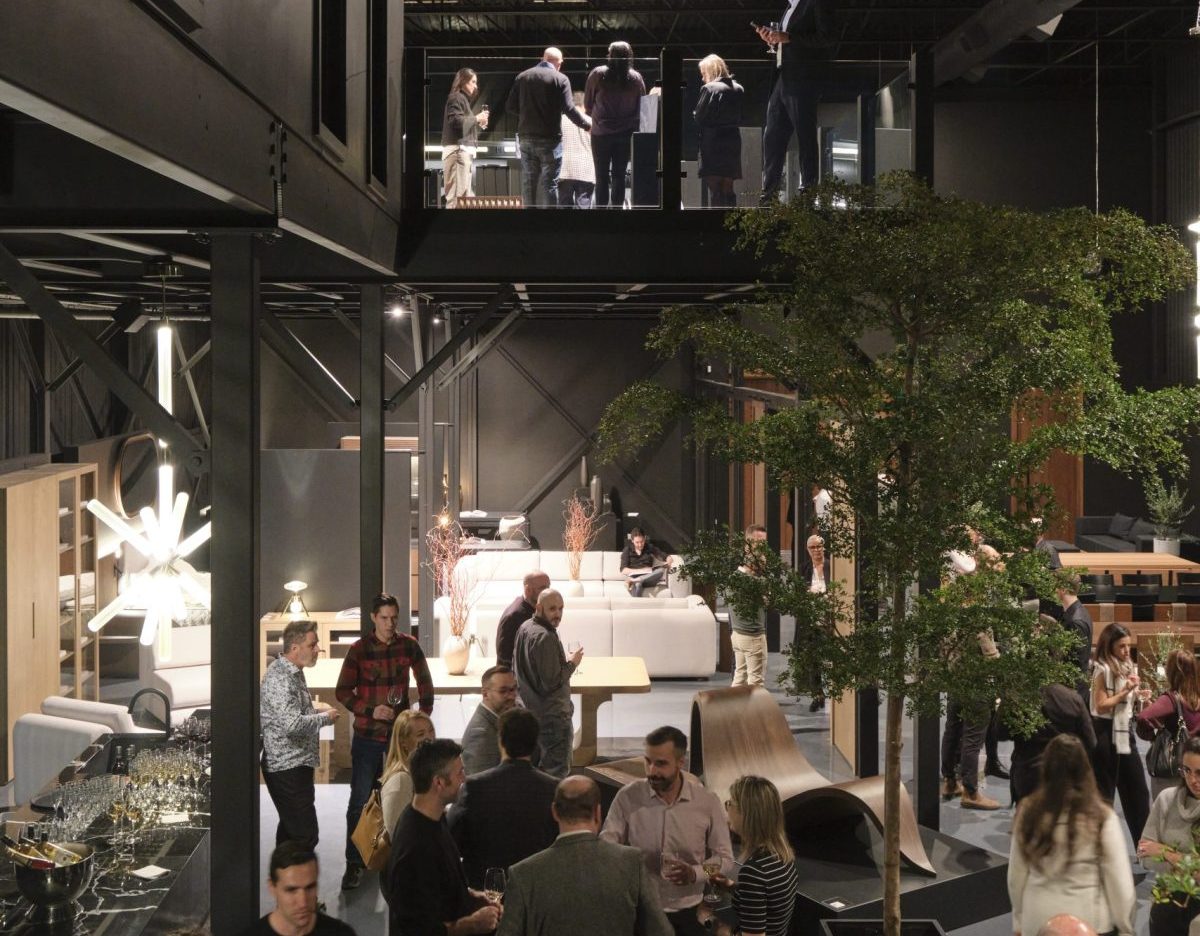
The launch of the boutique provides an exclusive opportunity to experience the collective vision of all three brands.
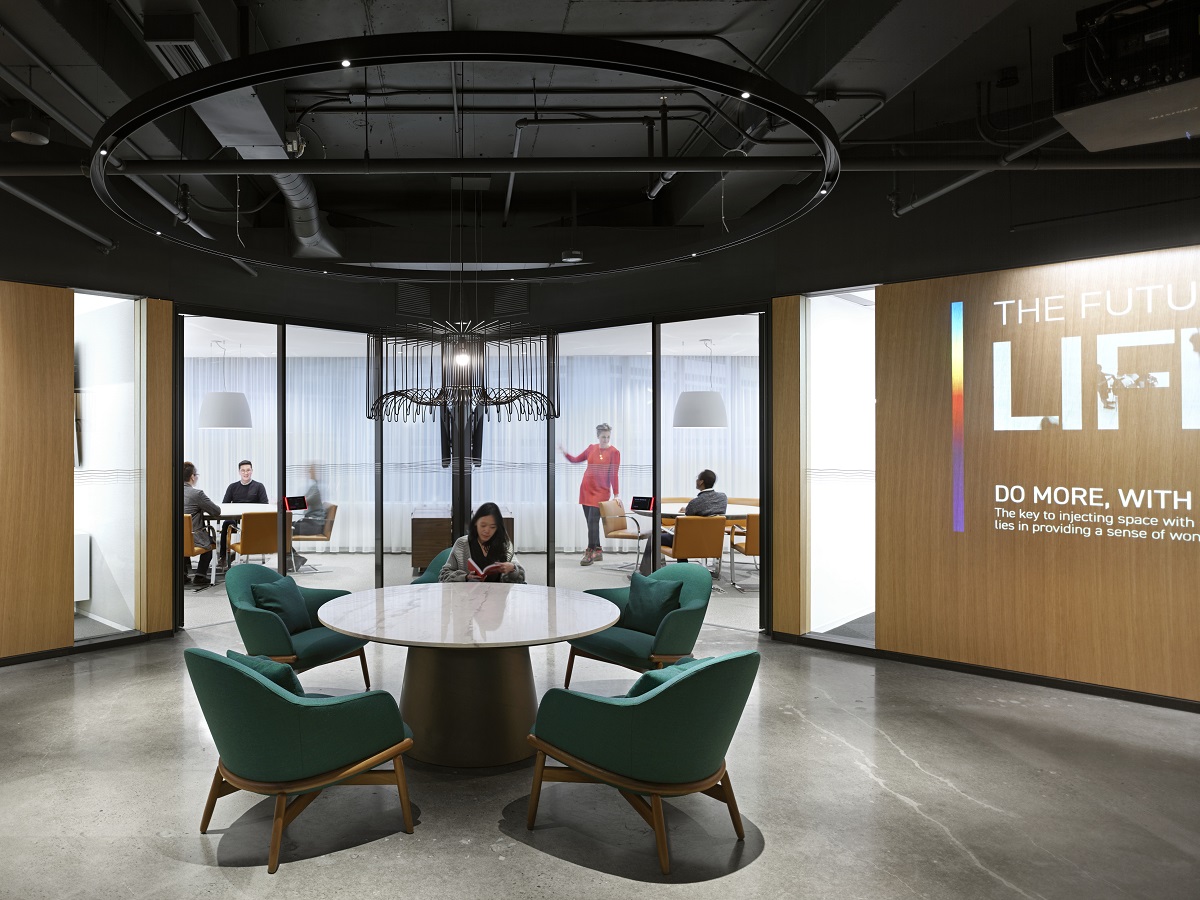
Gensler Toronto (© Ben Rahn/A-Frame)
Editor’s Note: Below is a blog post that first appeared August 21, 2023 on Gensler’s Research & Insights webpage (reposted with their permission) and is part of a series on their new Product Sustainability (GPS) Standards. Click here to read more about what the GPS Standards mean for the industry and for Gensler’s sustainability…
Stock T.C in Toronto transforms a heritage postal station into an original culinary experience.
Batay-Csorba Architects designs a new infill project in Toronto’s Baby Point neighbourhood.
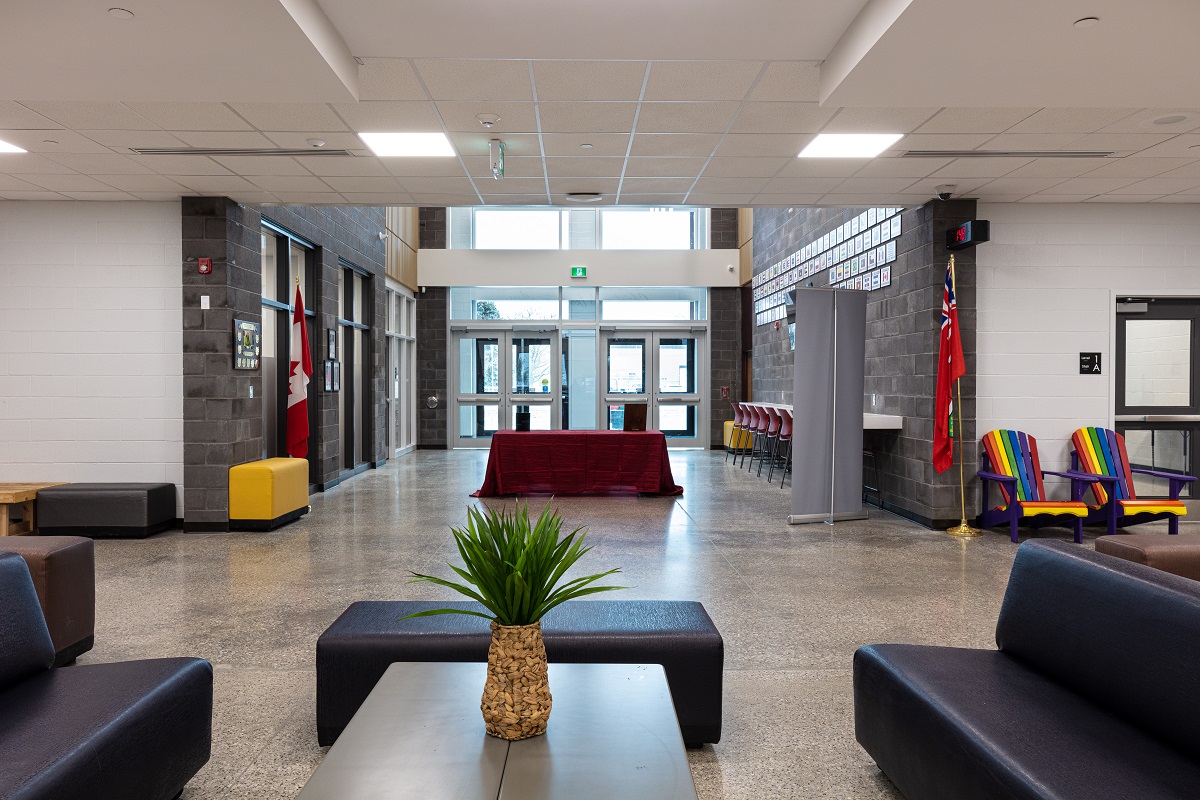
The new Windsor Catholic Central High School is a lesson in adroit project management, value engineering and space-saving design.