How collaborations and hyper contextuality are leading to a new era in Indigenous Design
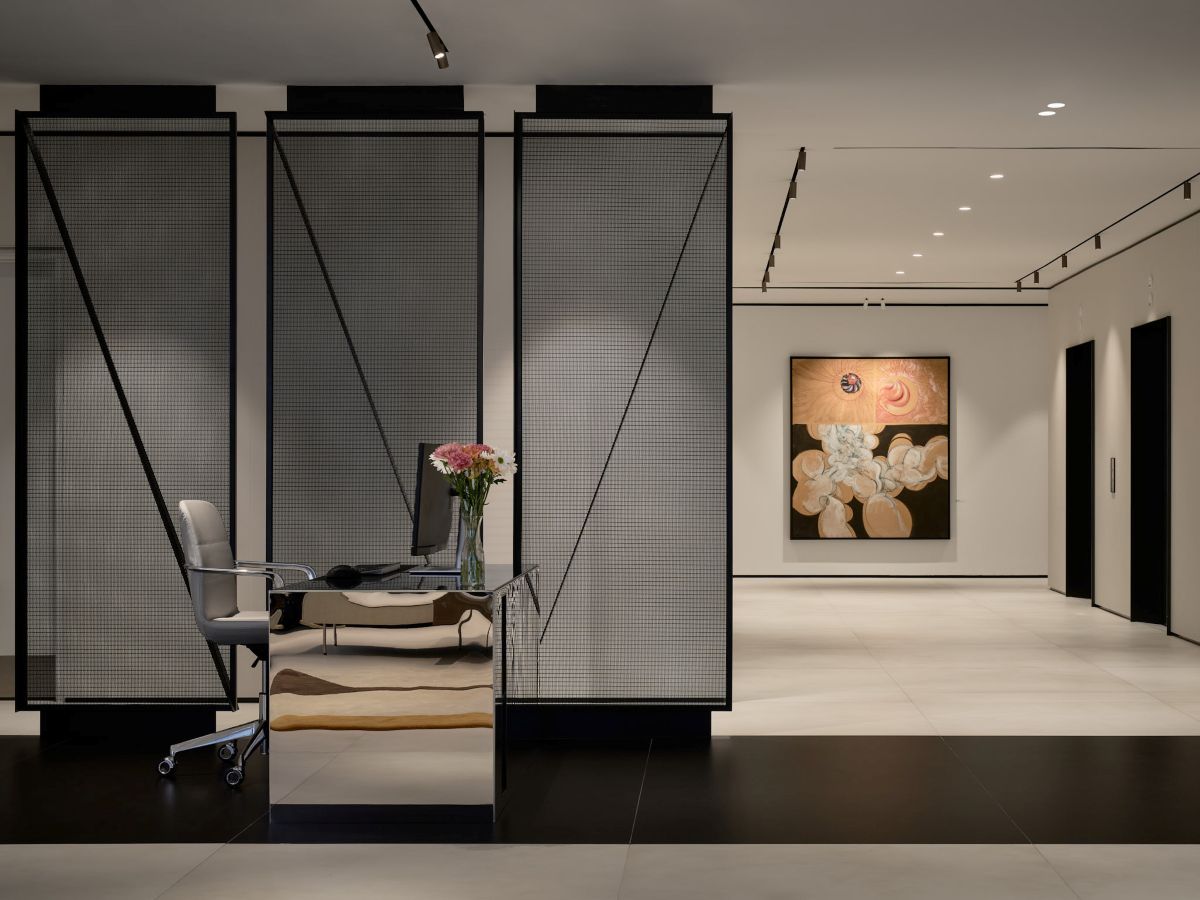
What was once a citadel becomes a sequence of rooms that feel civic, its gravity softened by craft, with a brand of luxury that speaks sotto voce rather than shouting.
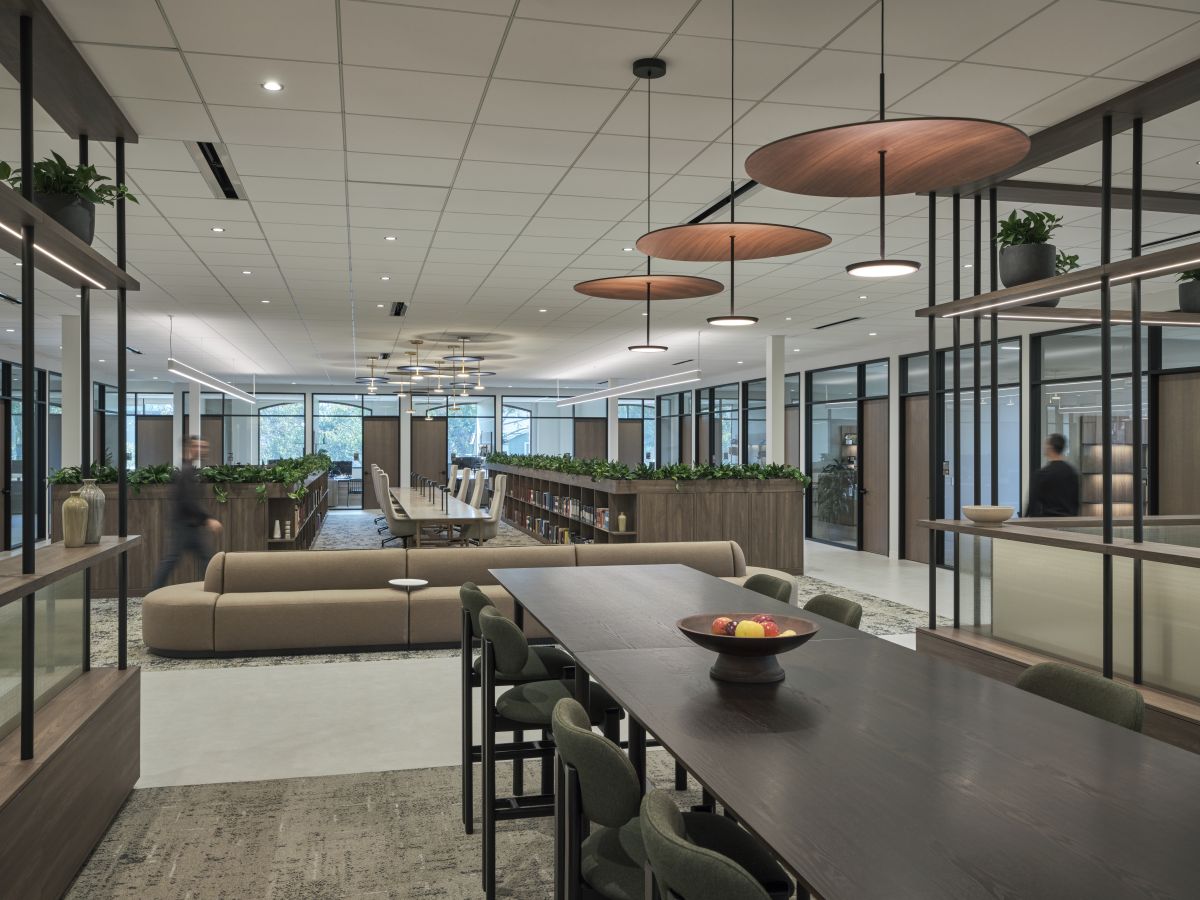
For their own studio redesign, WZMH Architects sought to elevate mentorship, learning and purpose in a hybrid era.
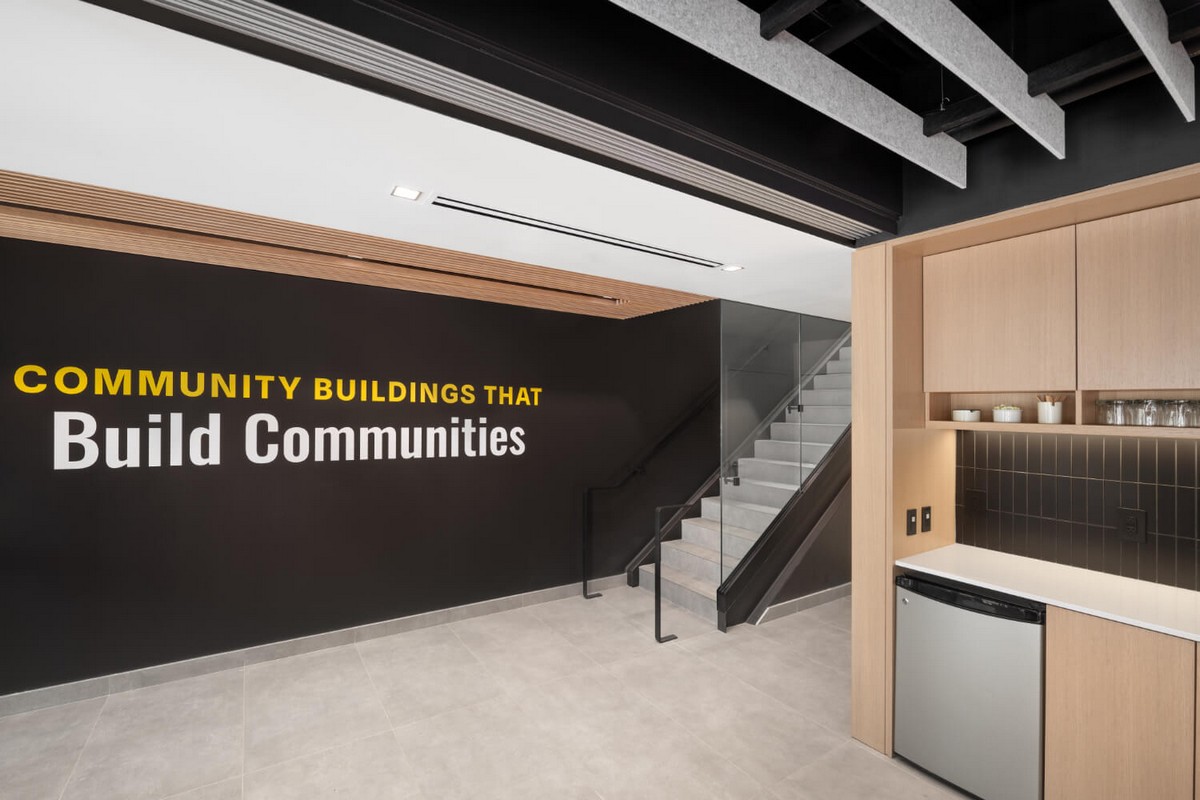
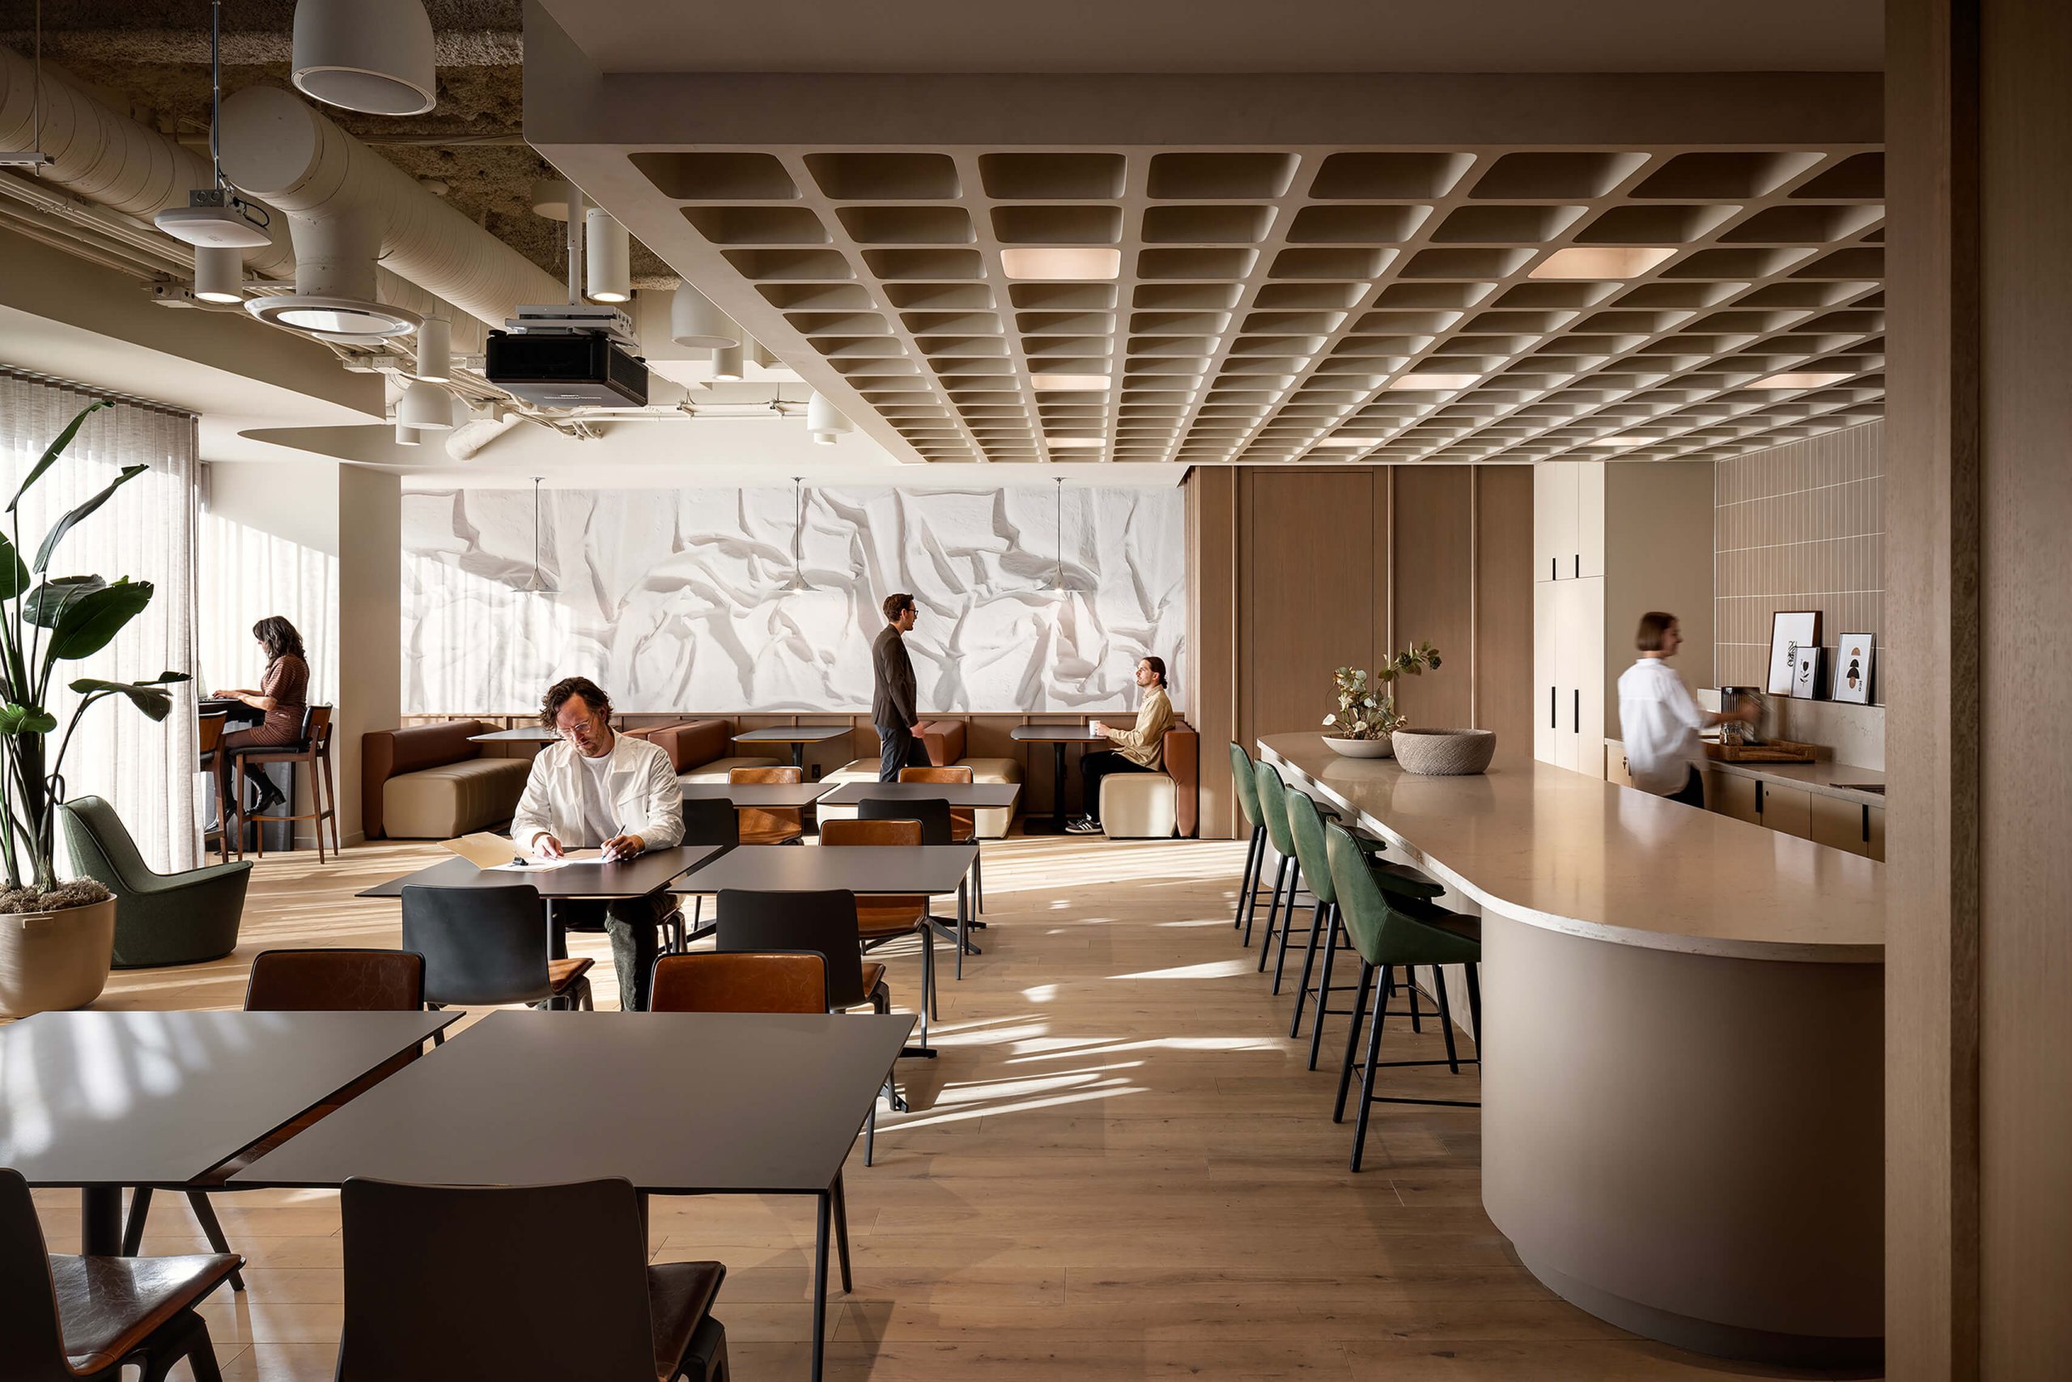
Designed by Cornerstone Architecture Incorporated, the new office occupies two floors, with the ground floor including a storefront entrance from the shared patio for Riverwalk building tenants.
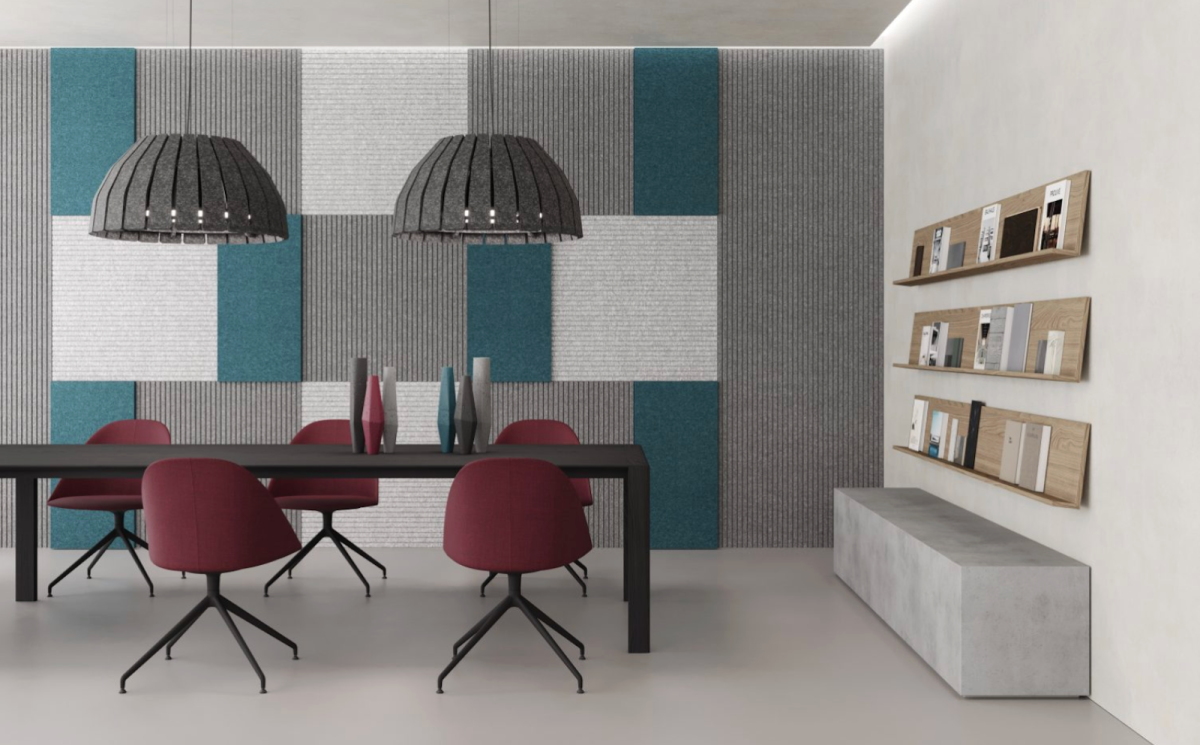
Designers are turning to acoustic solutions to guide behaviour and set the tone for different work environments.
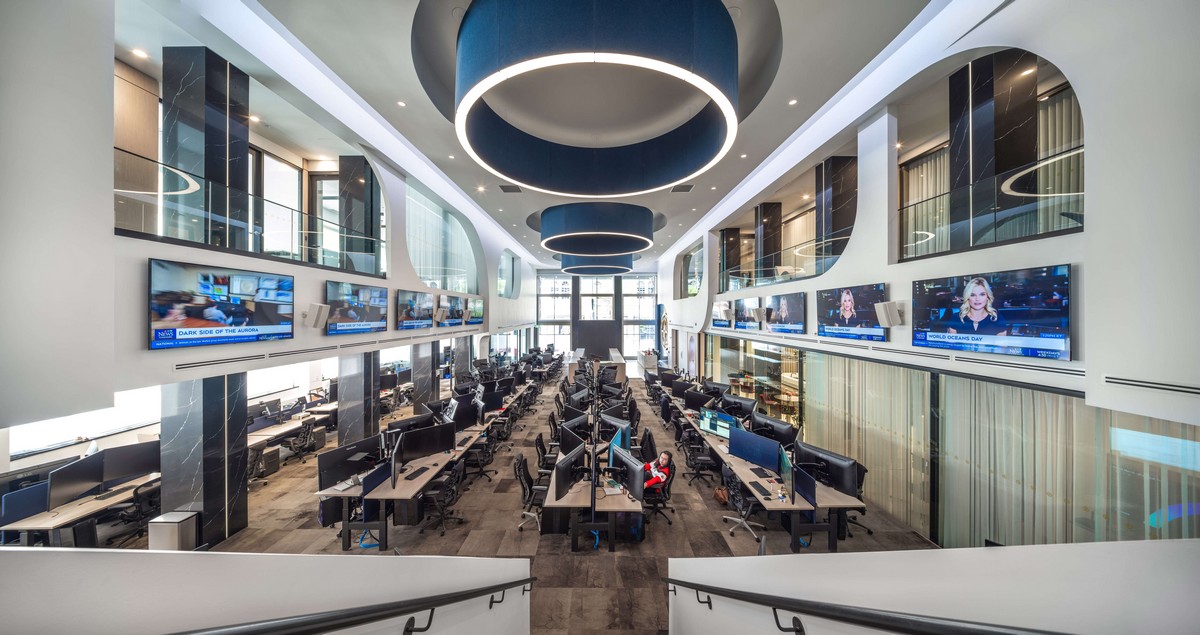
By fusing spaceship aesthetics with heritage bones and spa-grade amenities, this radical HQ re-design challenges what a high-performance workplace can be, where trading floors meet float pods, and boardrooms give way to boxing rings.
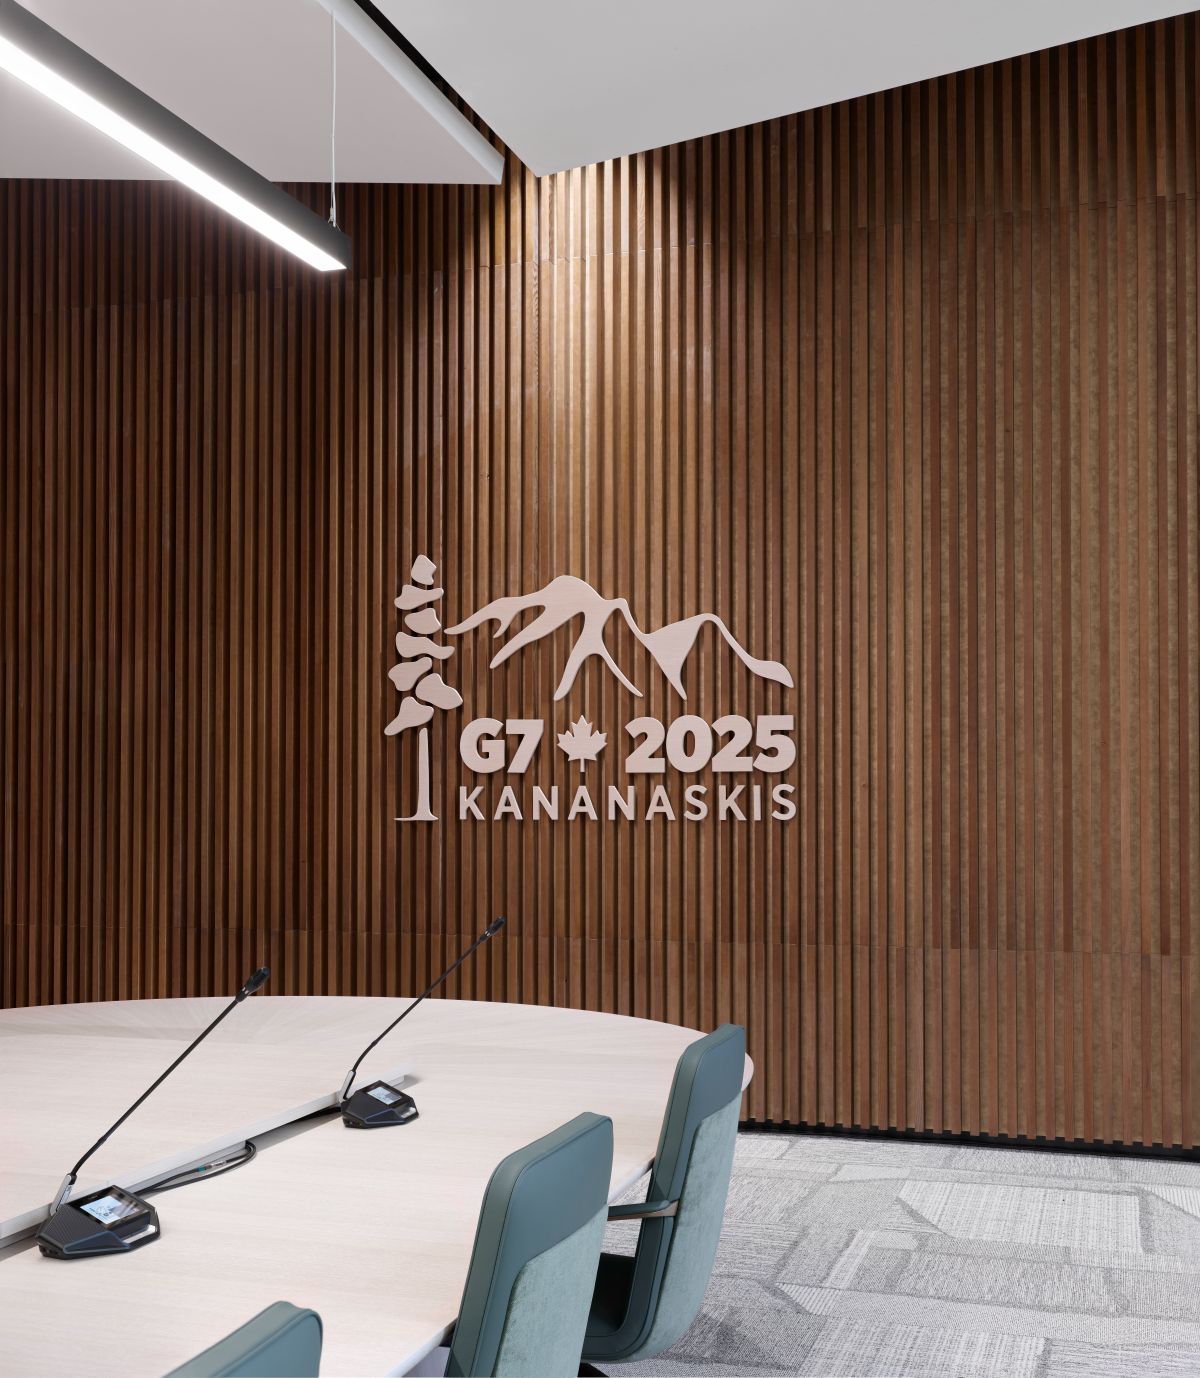
The role neutral interior design played in a historic meeting of the minds at the 2025 G7 Summit.
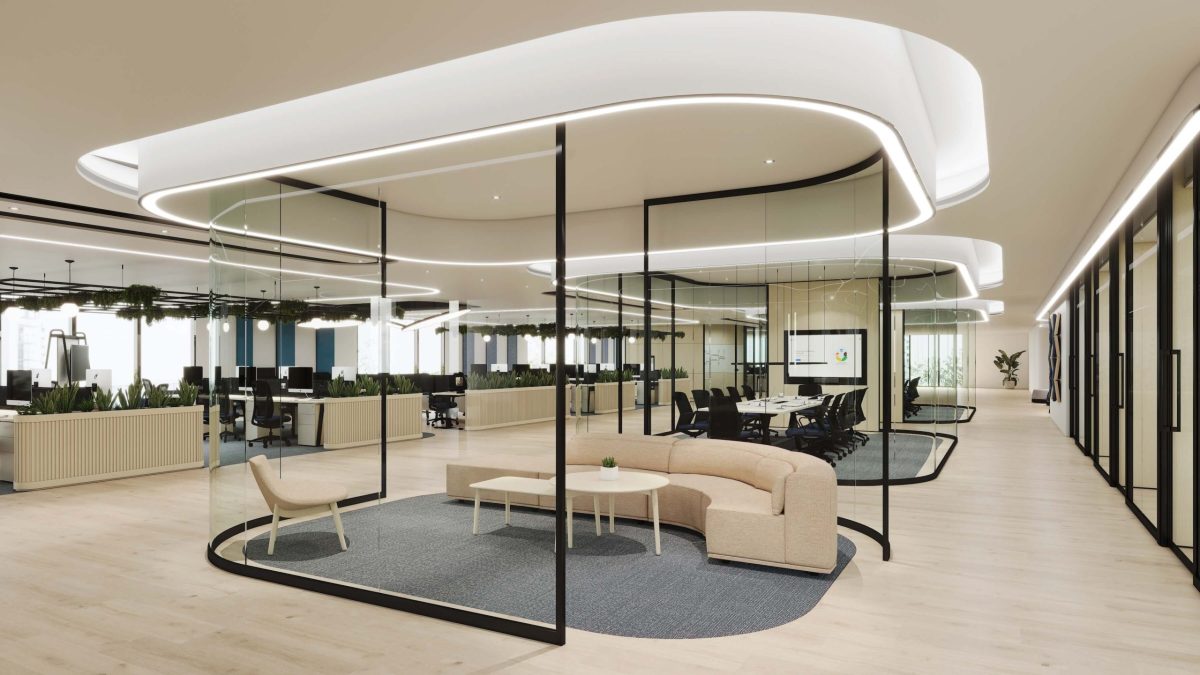
These glass front systems provide an expressive and modern aesthetic to indoor spaces.
Photography by Eymeric Widling The 7,000-sq.-ft. workplace renovation is very much of the moment in its balancing contradictory goals: adapting to BCG’s evolving hybrid work culture while maintaining the professional experience of a traditional office. It’s a sign of the times that most of the enclosed rooms on the floorplan are not labeled as private office…
Photography by Ema Peter Photography This mobile gaming company sought to consolidate multiple locations into a single studio accommodating its team of 500, plus anticipated expansion. The space needed to convey a home-away-from-home atmosphere to aid in talent attraction and retention while reinforcing identity and maintaining a strong sense of community as the company grows. The…