Photography by Mary McNeill Knowles Showrooms usually show lots of stuff. But here, the traditional lighting retail model is dismantled in favour of something slower and more atmospheric. Rather than confronting visitors with a ceiling crowded by competing fixtures, the design reduces visual noise through a sequence of draped enclosures that reveal products gradually. Curved textile…
Photography courtesy of Canada Goose These pop-up pavilions in the Chinese cities of Xi’an and Zhengzhou reconceive the shopping mall atrium as a temporary civic interior rather than a purely commercial zone. Positioned within high-traffic circulation corridors of luxury shopping malls, the installations function as sculptural interruptions that encourage visitors to slow down and occupy space…
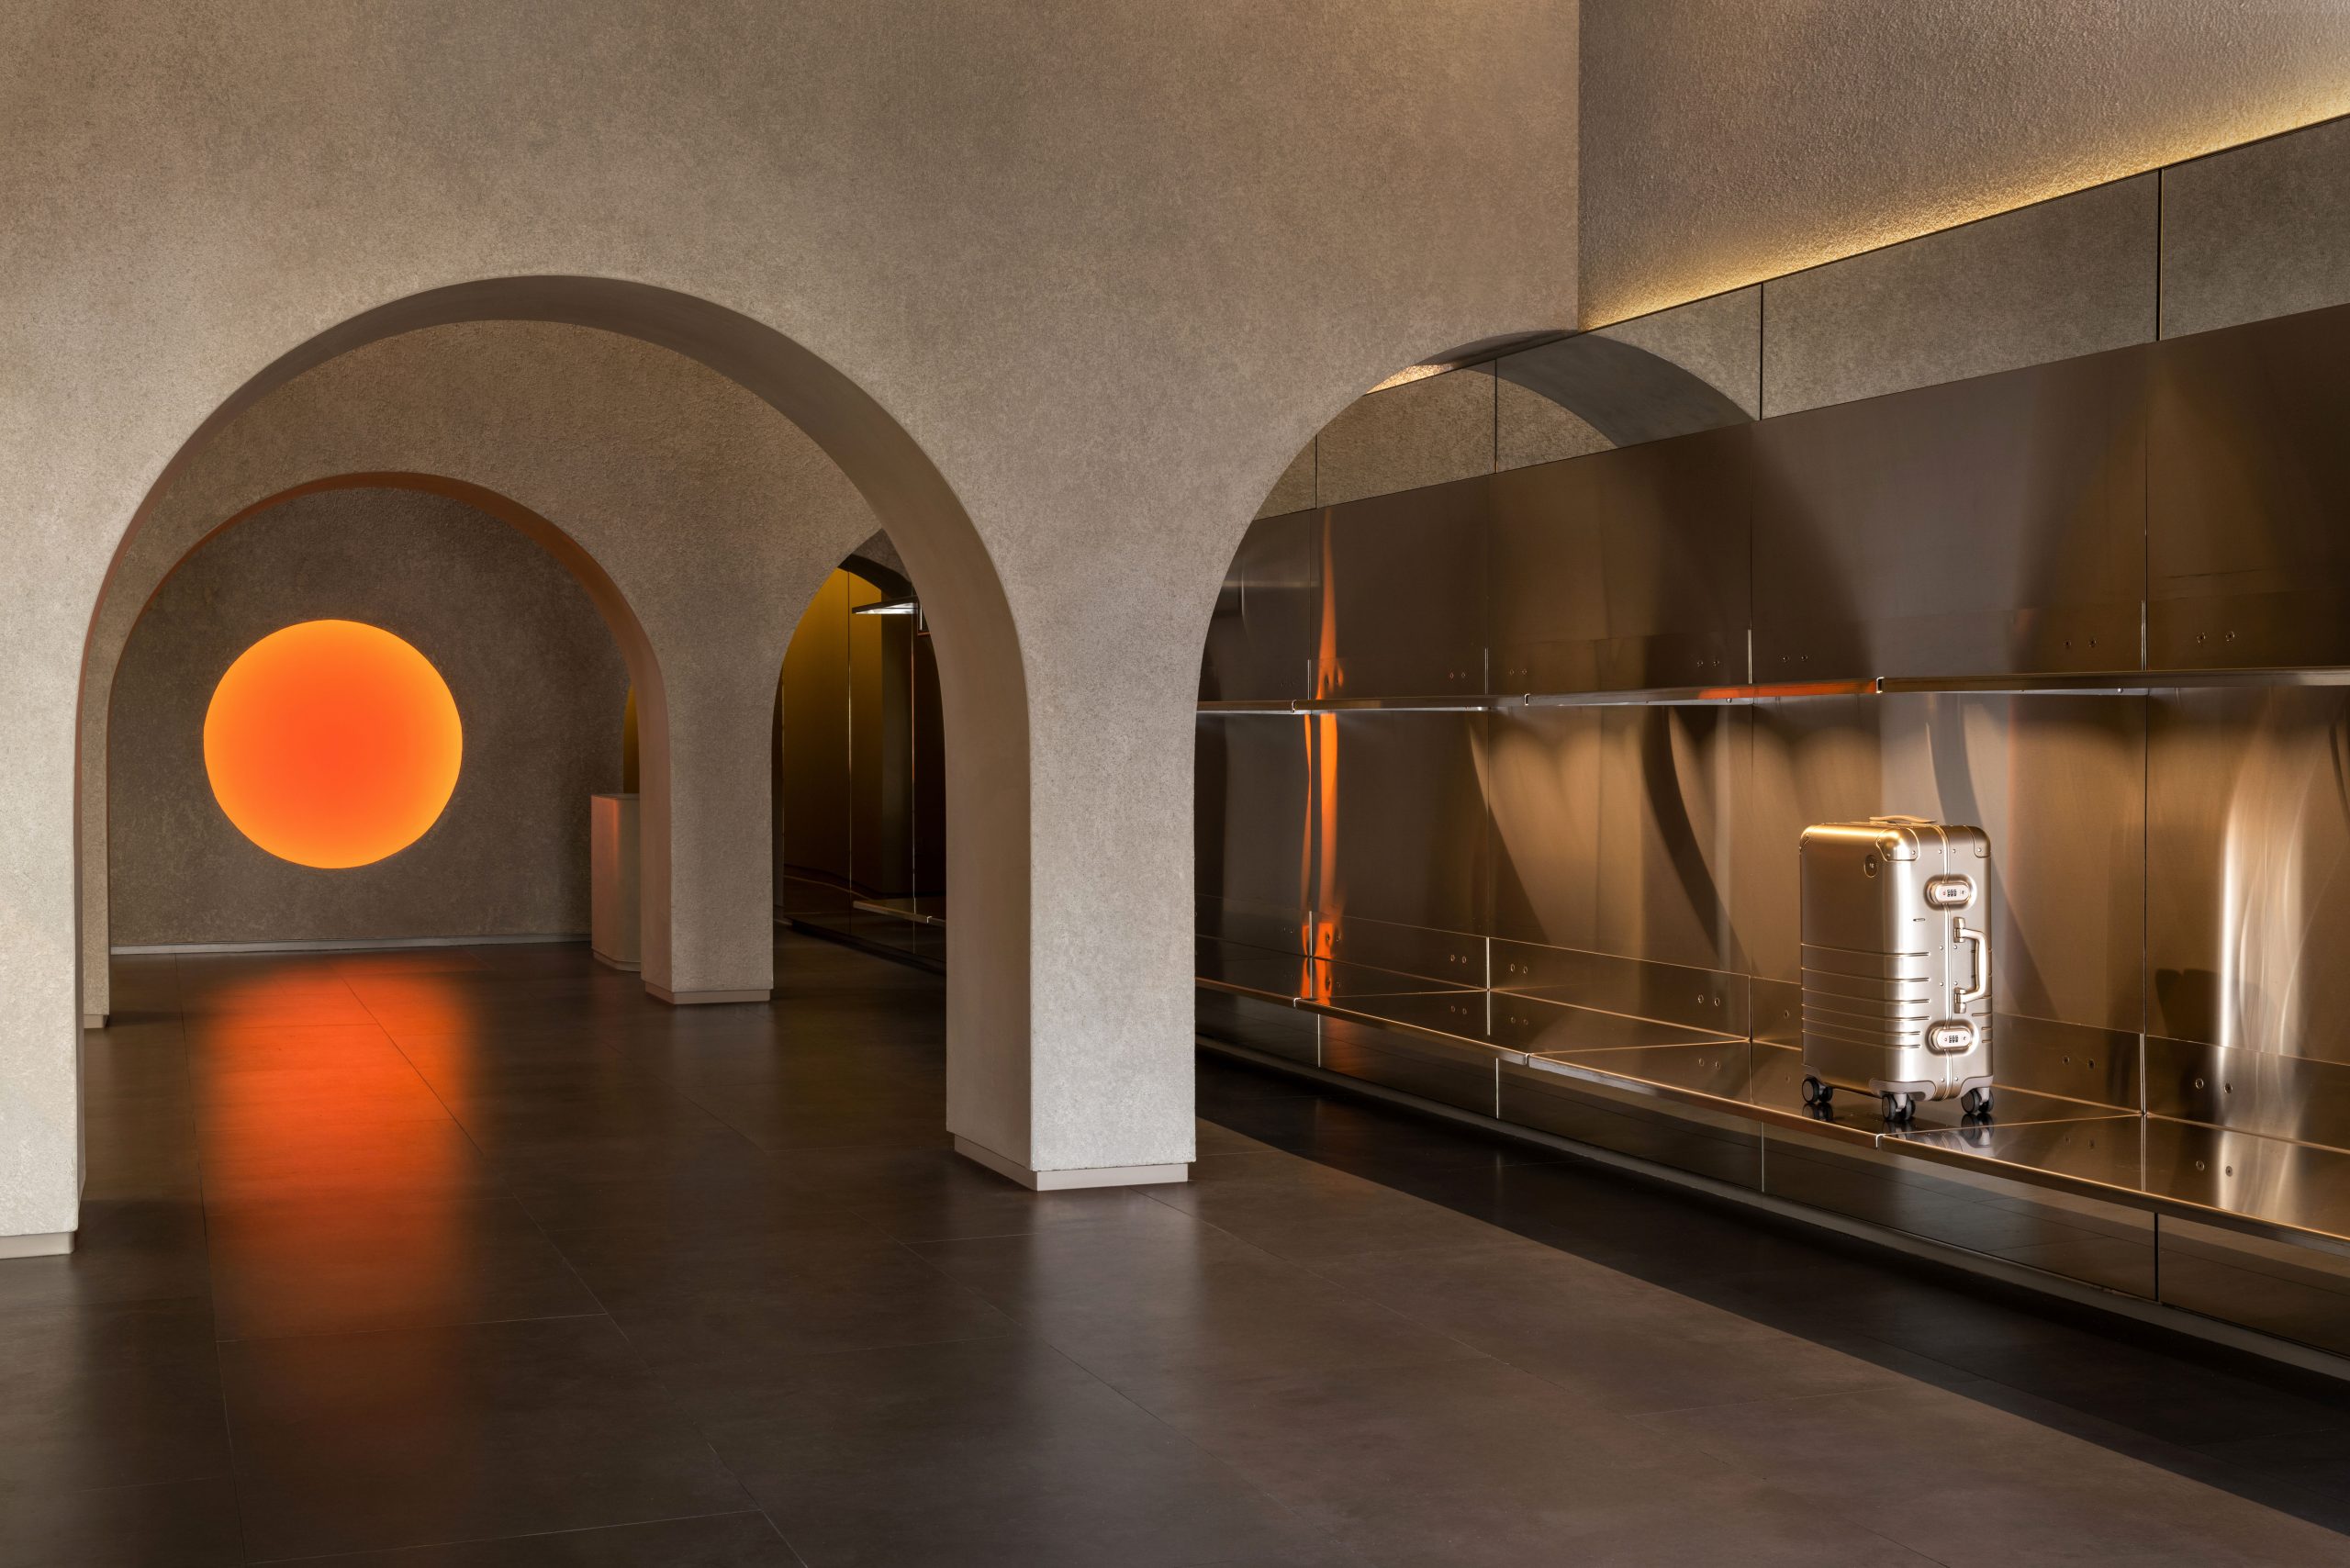
Photography by Tyler Hooks The brick-and-mortar locations of this high-end Canadian luggage and travel accessories brand have been getting noticed recently for how cleverly their spaces are conceived as a spatial journey that mirrors the rituals and rhythms of travel itself. Set within the Washington, D.C. neighbourhood of Georgetown’s historic brick streetscape, this particular store unfolds…
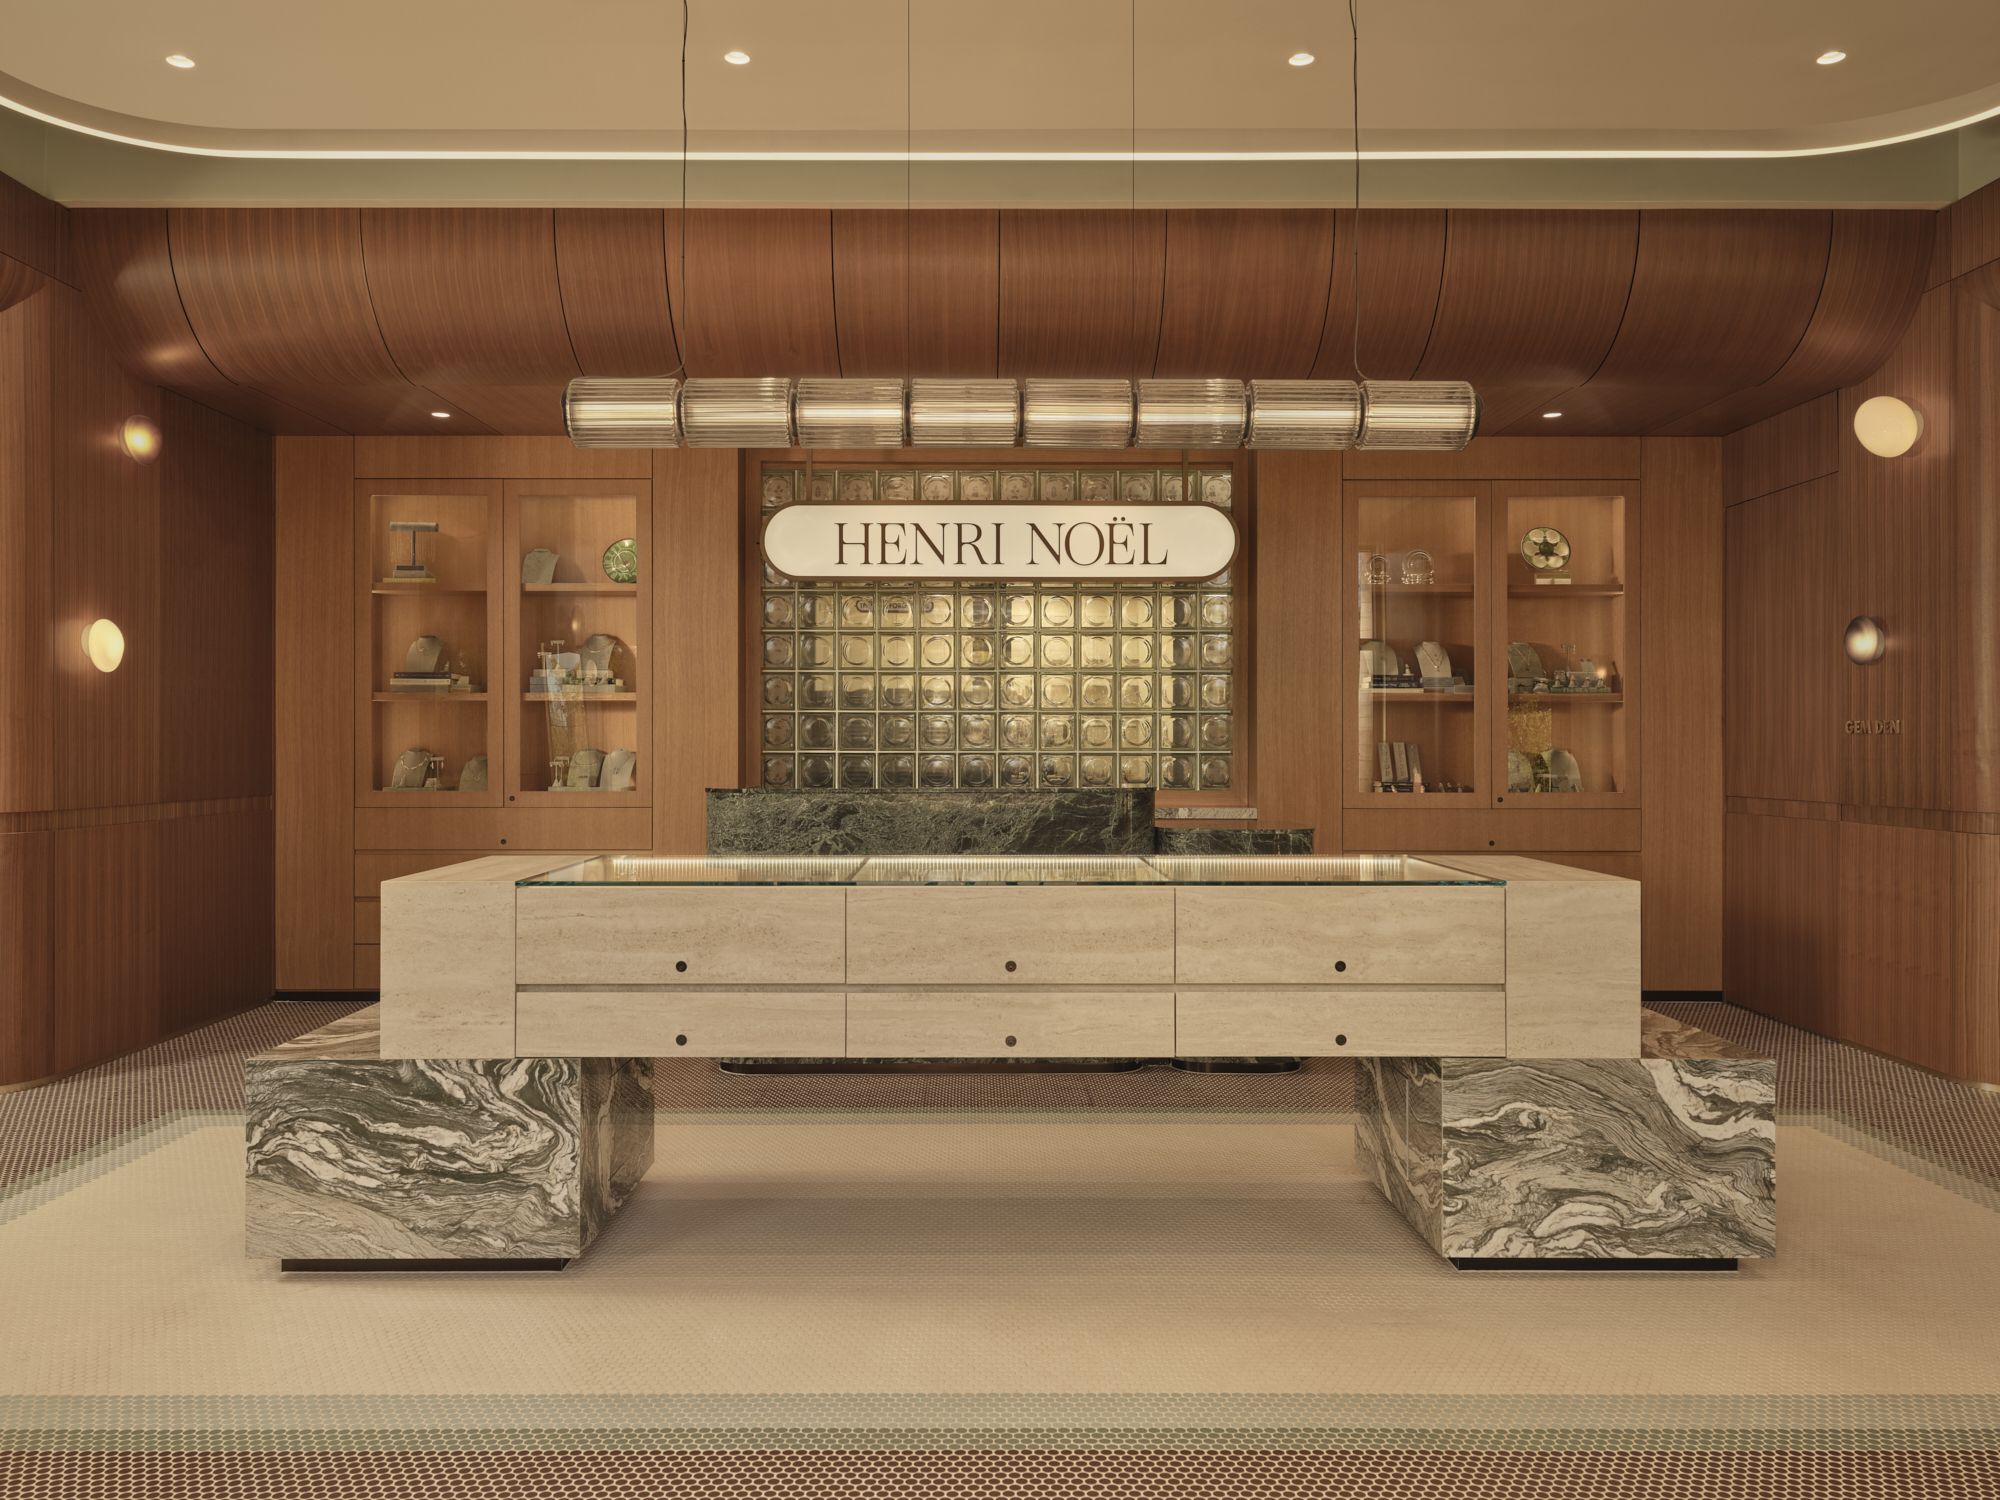
Photography by Riley Snelling “Cabinets of curiosities” (wunderkammern in German) first emerged in mid-16th-century Europe as highly personal, often chaotic collections of rare and unusual objects. This new flagship reframes jewelry retail through that lens, replacing pristine minimalism with a richer culture of discovery. The 2,350-sq.-ft. space unfolds as a sequence of intimate rooms where jewelry…
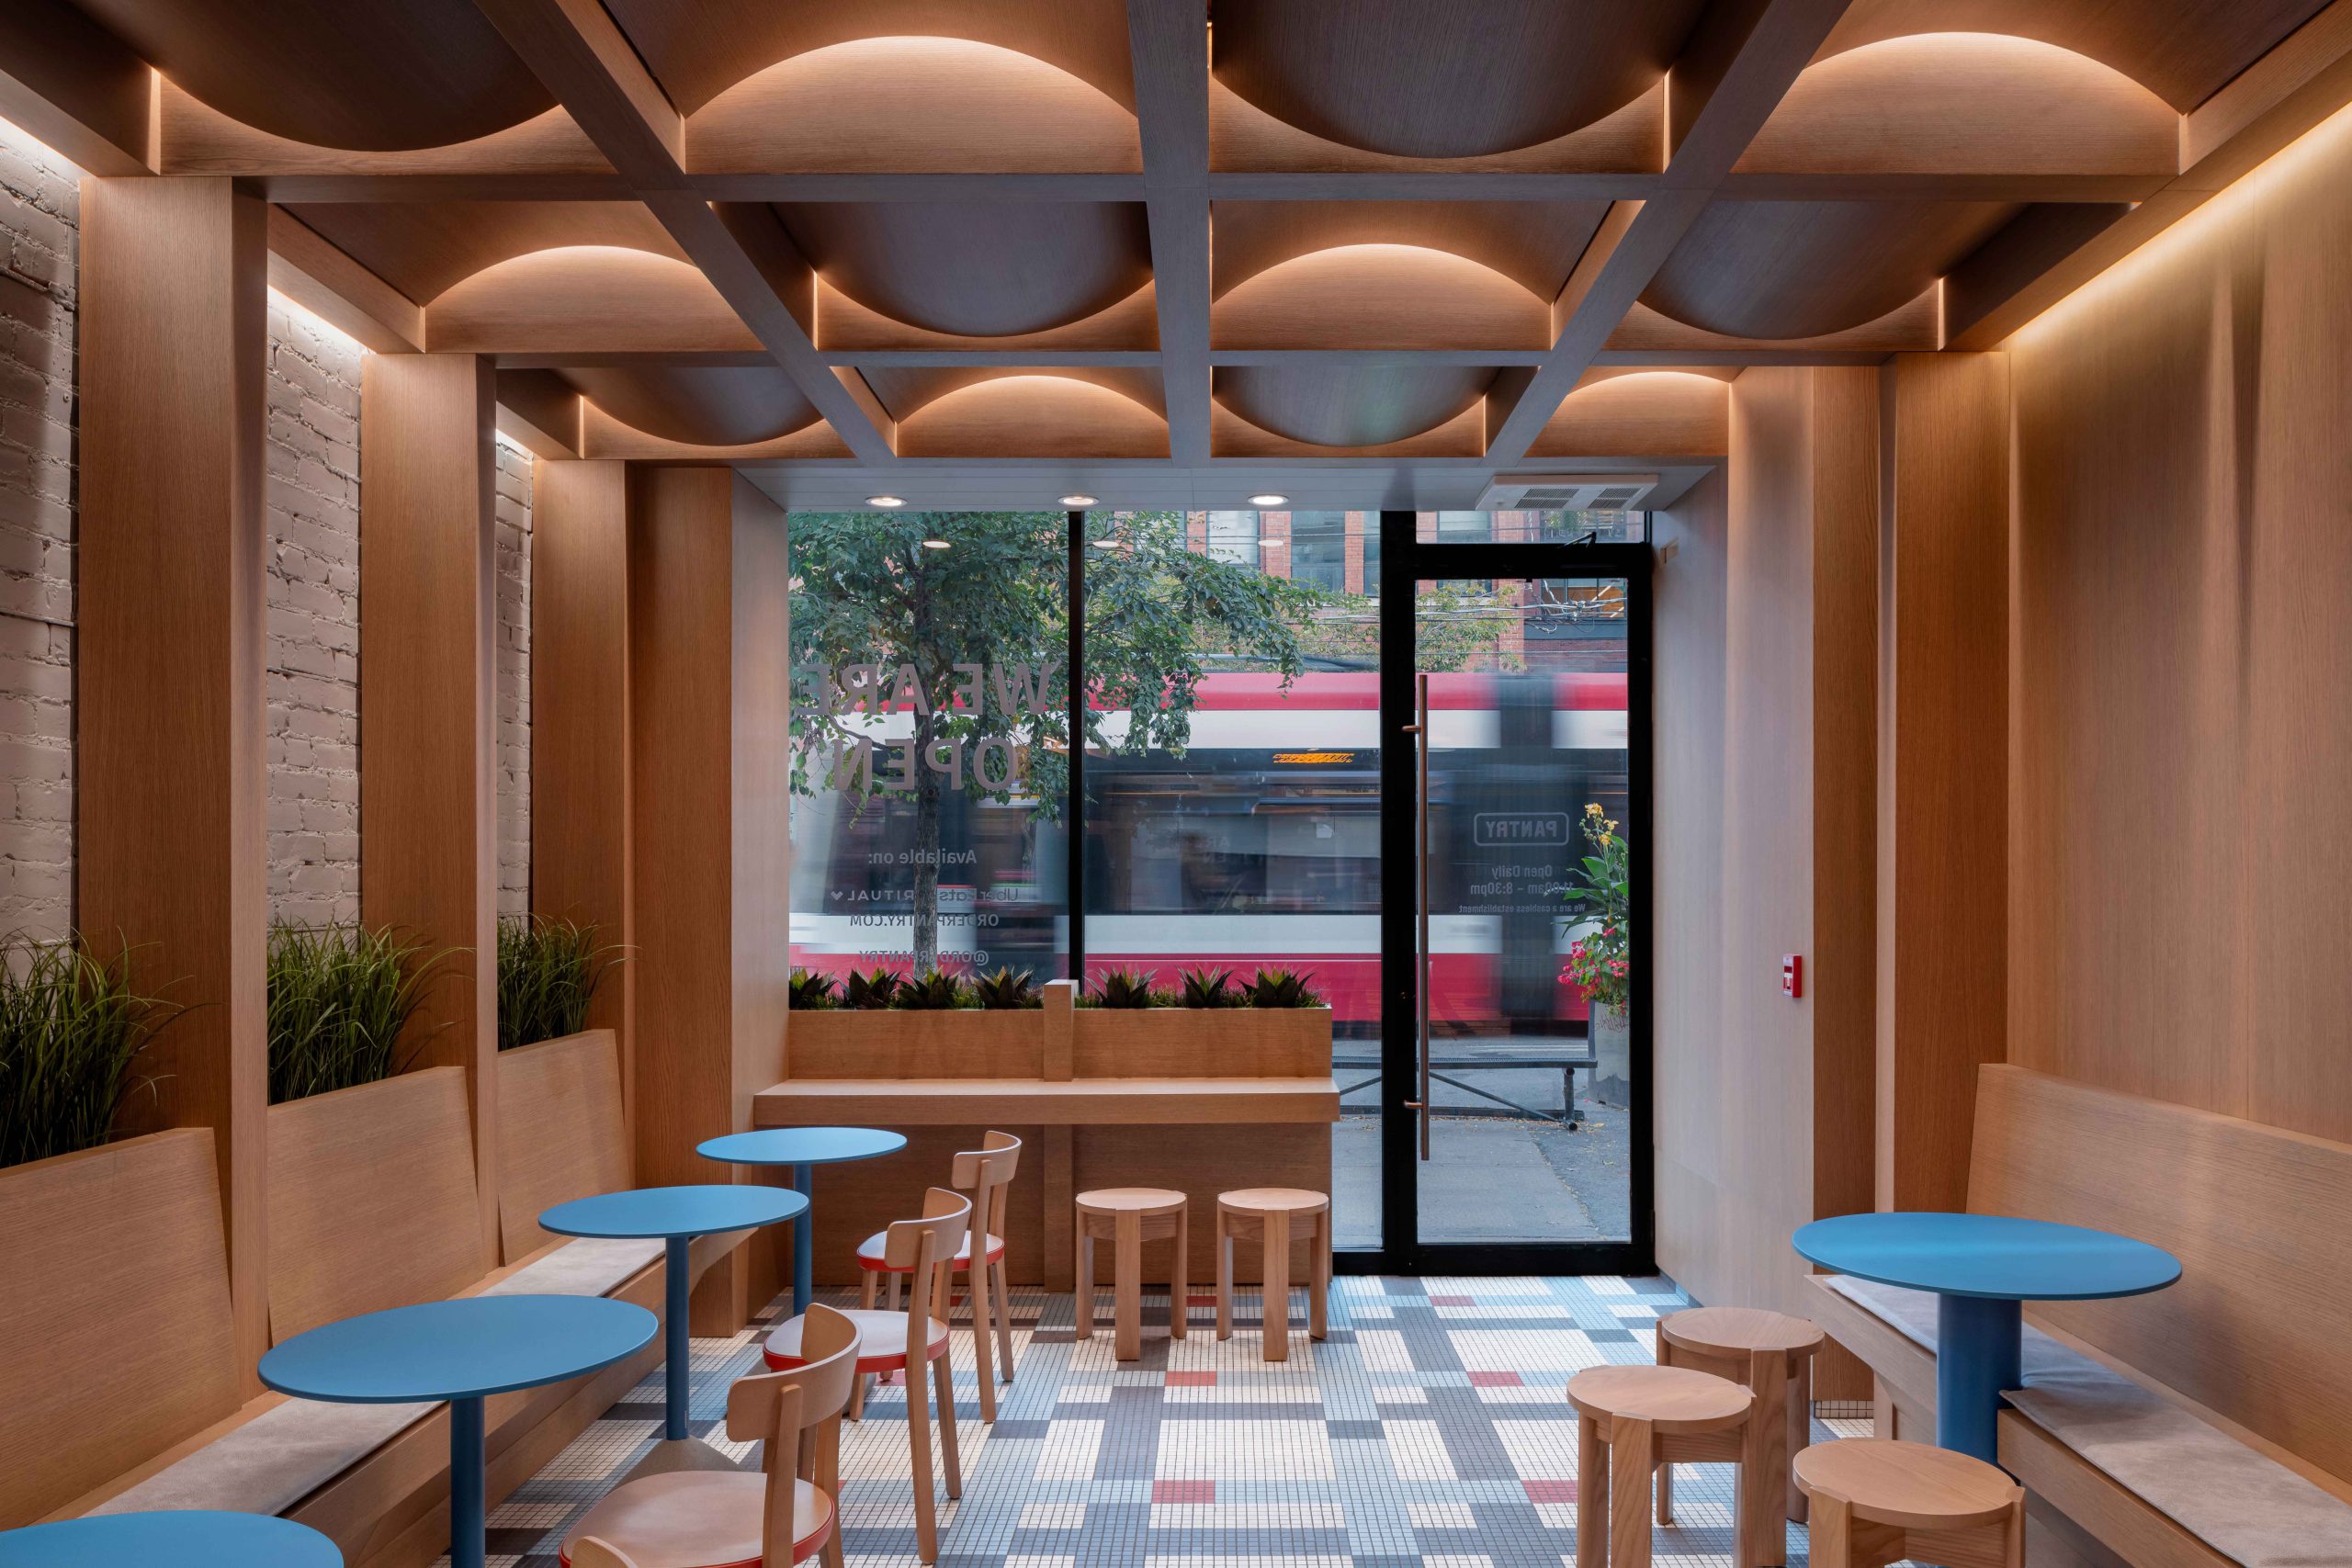
Photography by Scott Norsworthy / Gil Tamin This quick-service eatery chain opened its latest outpost in the King Street West entertainment district with a design notable for the faux-3D floor-tile pattern of colourful interlaced grids that evokes subway maps, tartans or circuit boards. The light grid seems to hover over the dark grid, generating the illusion…
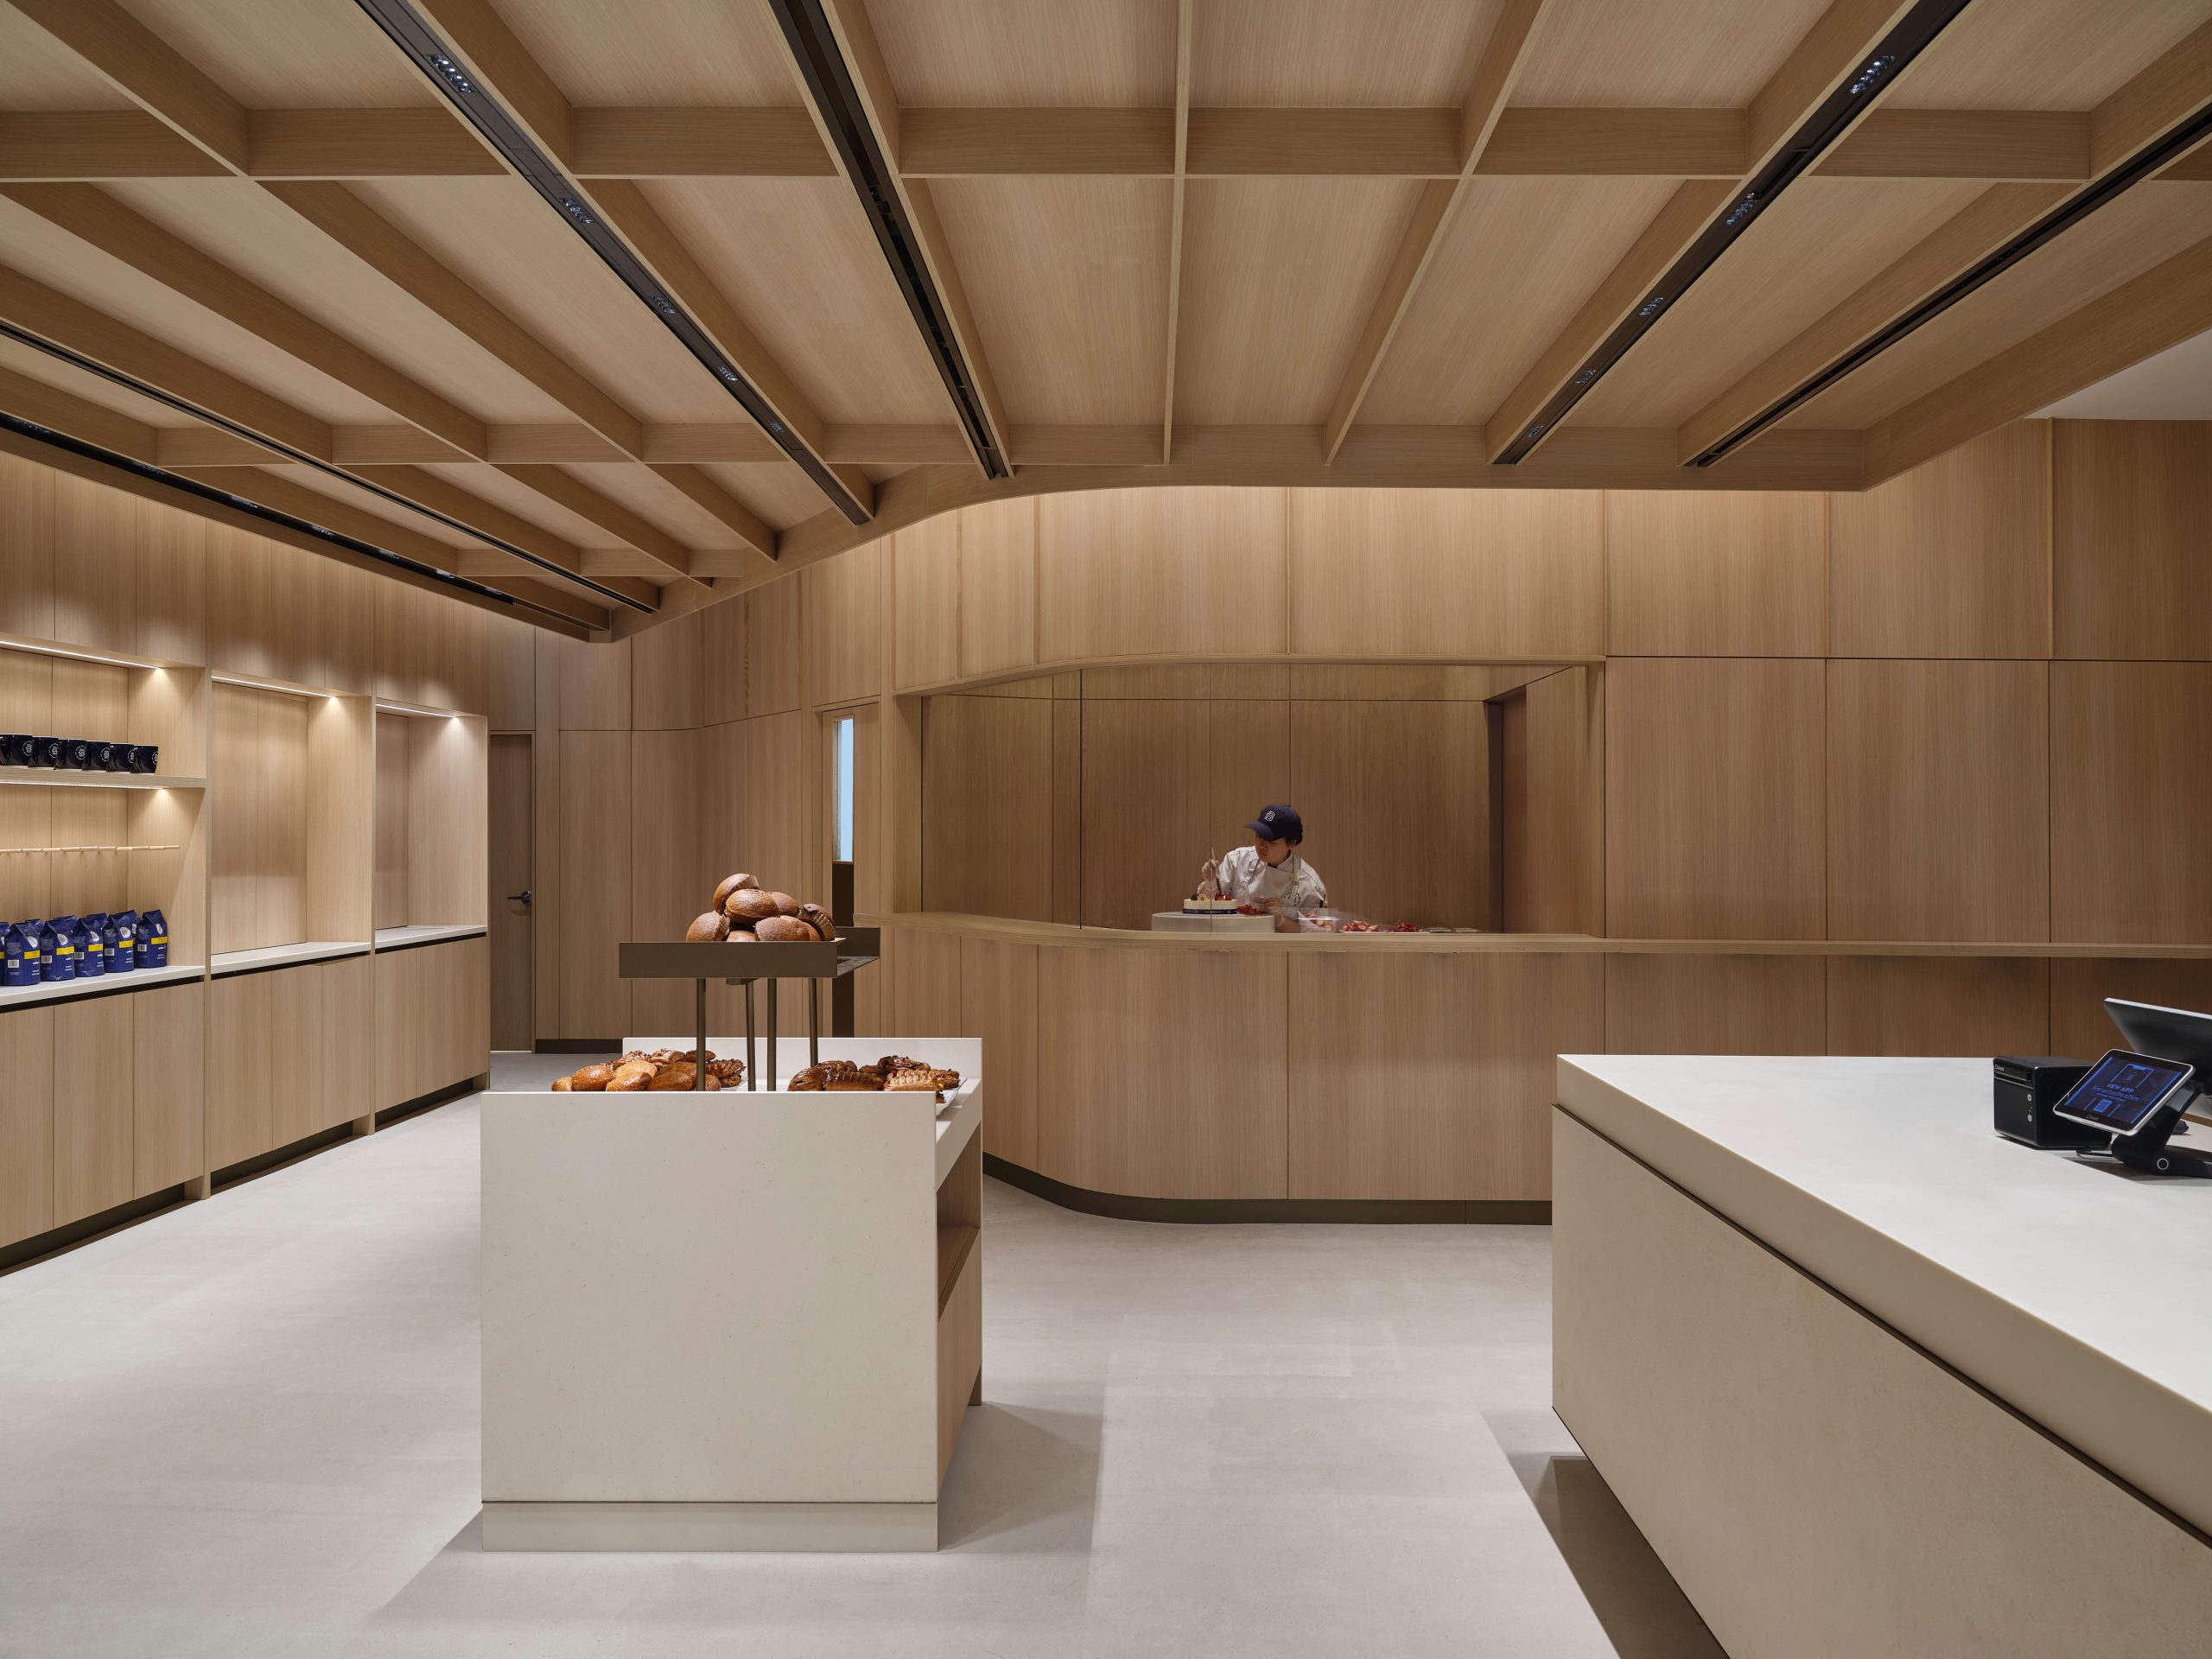
Photography by Riley Snelling Paris Baguette, a bakery café franchise with more than 4,000 units across the globe, opened its Canadian flagship on Bloor Street’s Mink Mile retail district. The minimalist interior of white oak and limestone alludes to the colours of grain and flour that are key ingredients in the eatery’s bread and baked…
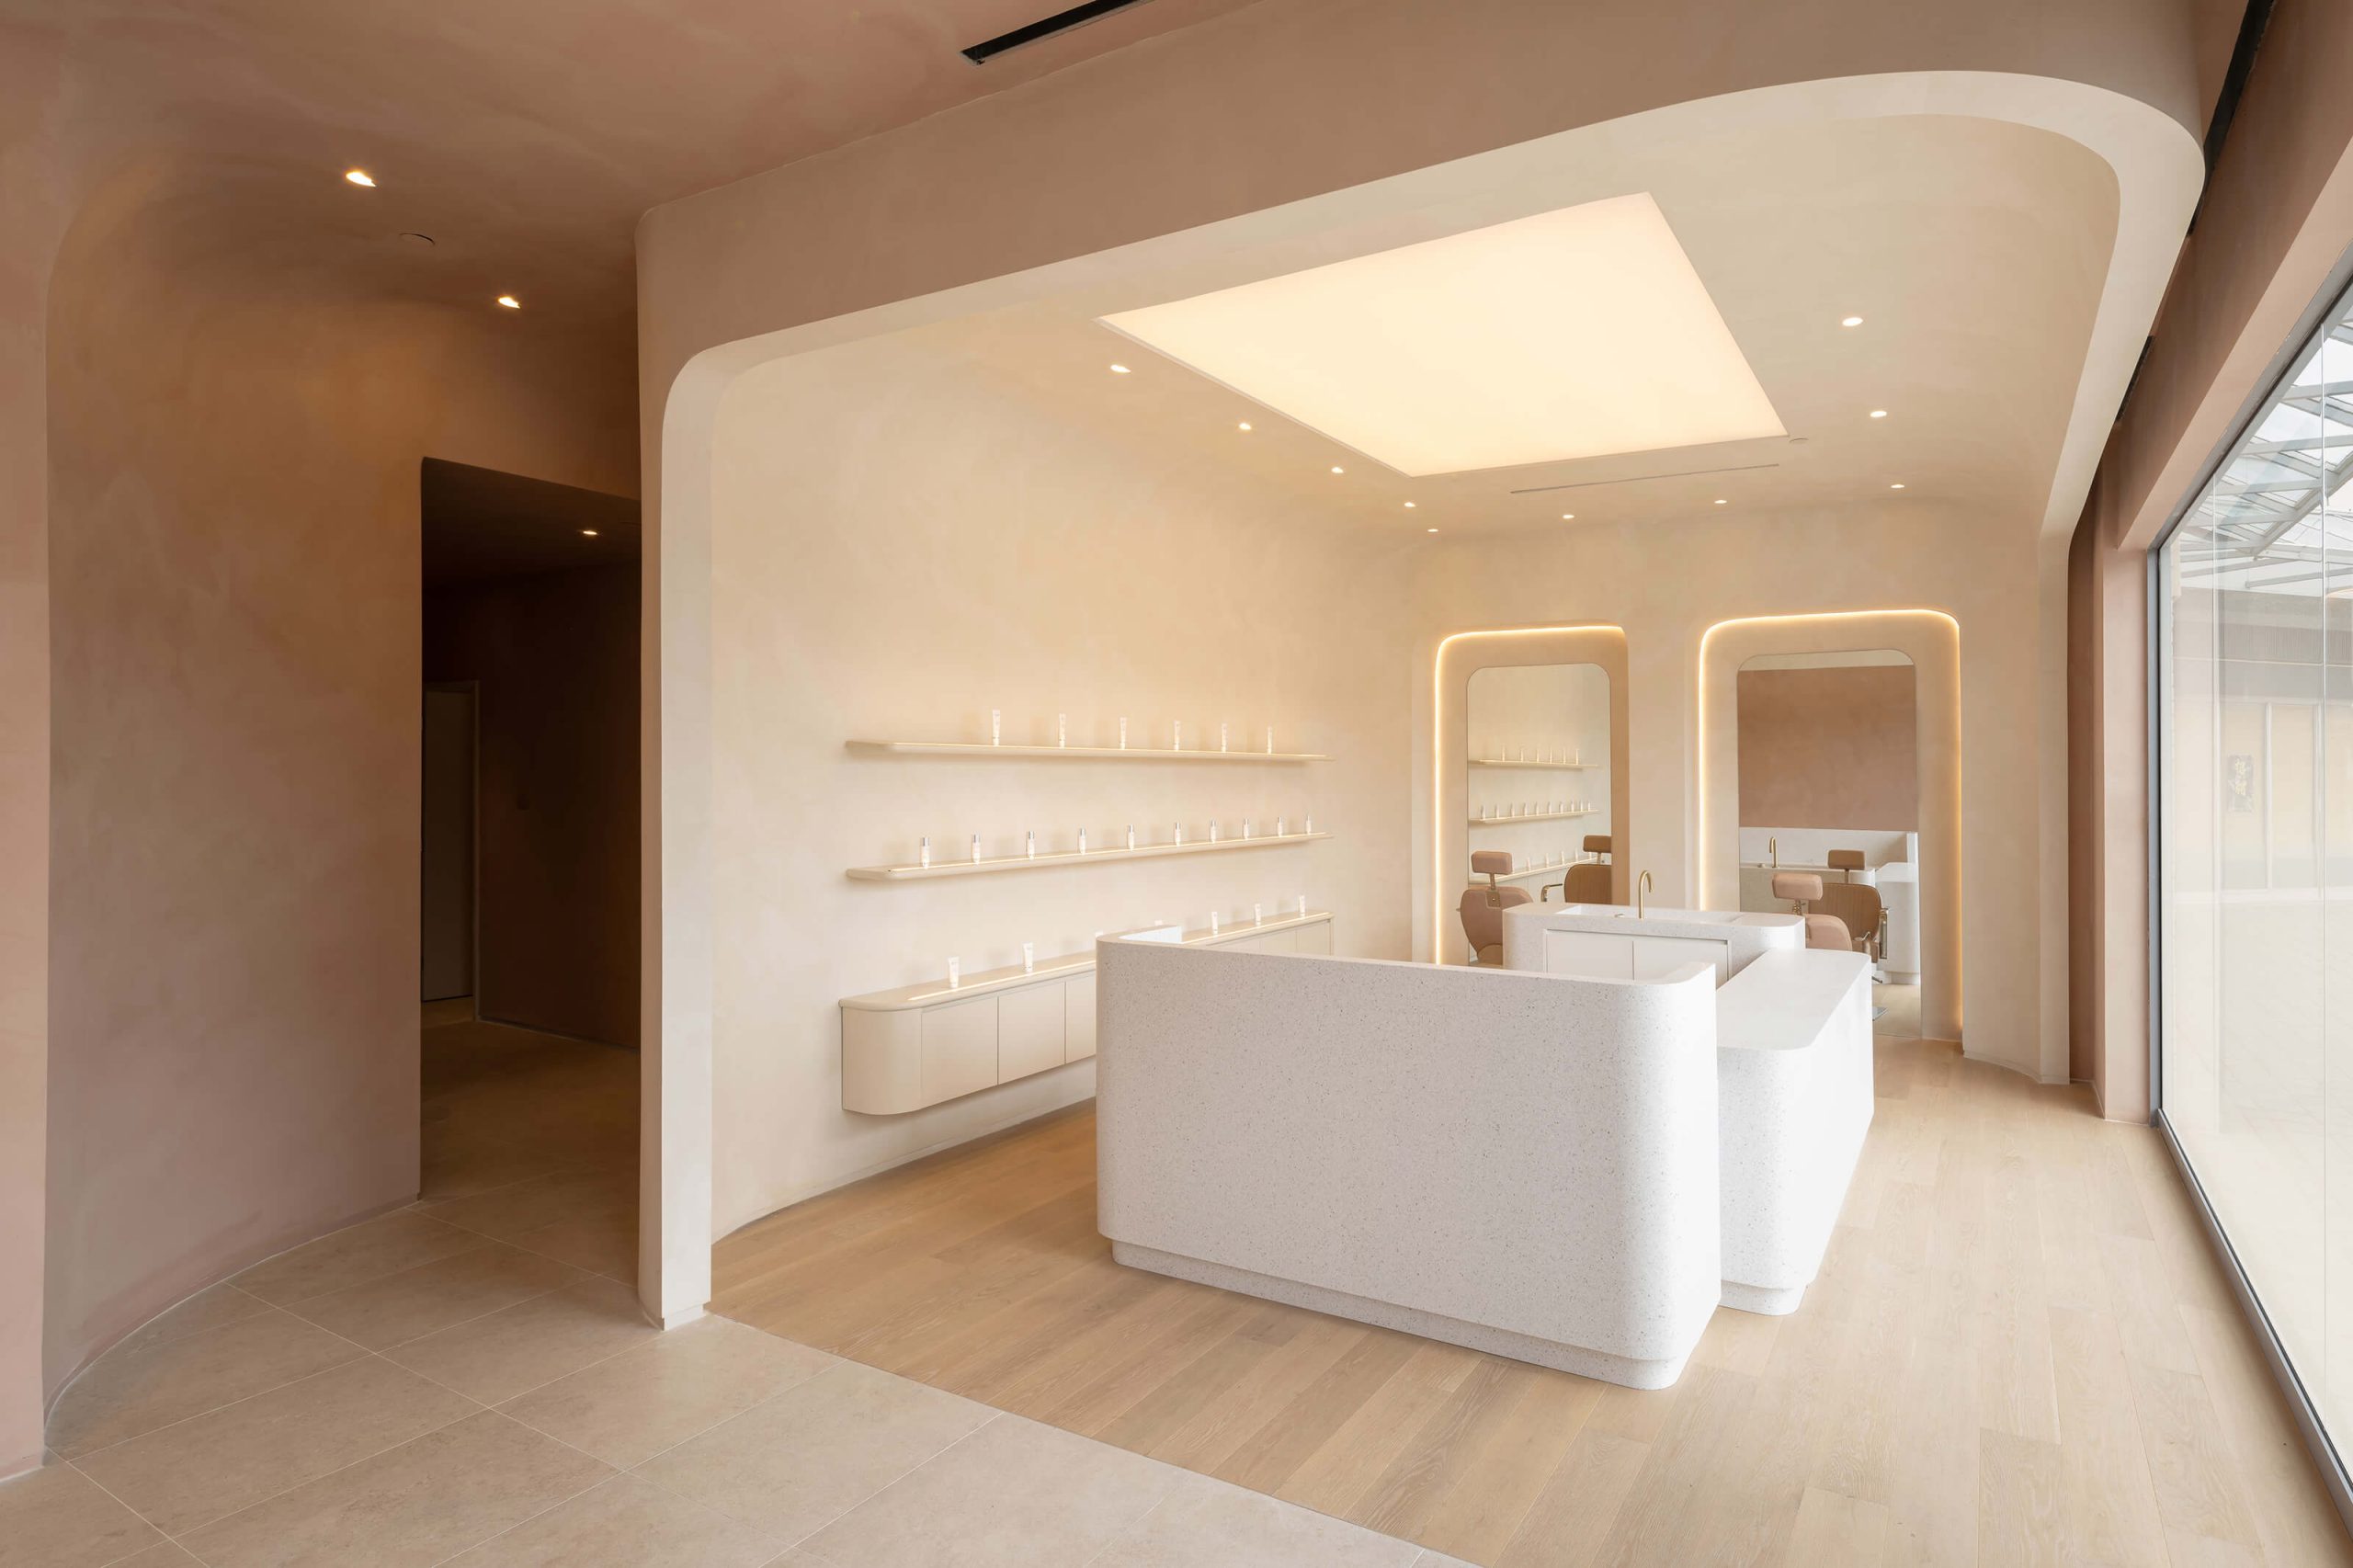
Photography by Scott Norsworthy Merging luxury retail, spa services and medical-grade cosmetic treatments in a 1,700-sq.-ft. space, this beauty clinic uses soft-edged transitions, big curves in plan and section, and a colour palette of muted terracotta, blush neutrals and soft whites to create a calming, non-intimidating atmosphere. Hand-troweled plaster surfaces and a semicircular seating banquette with…
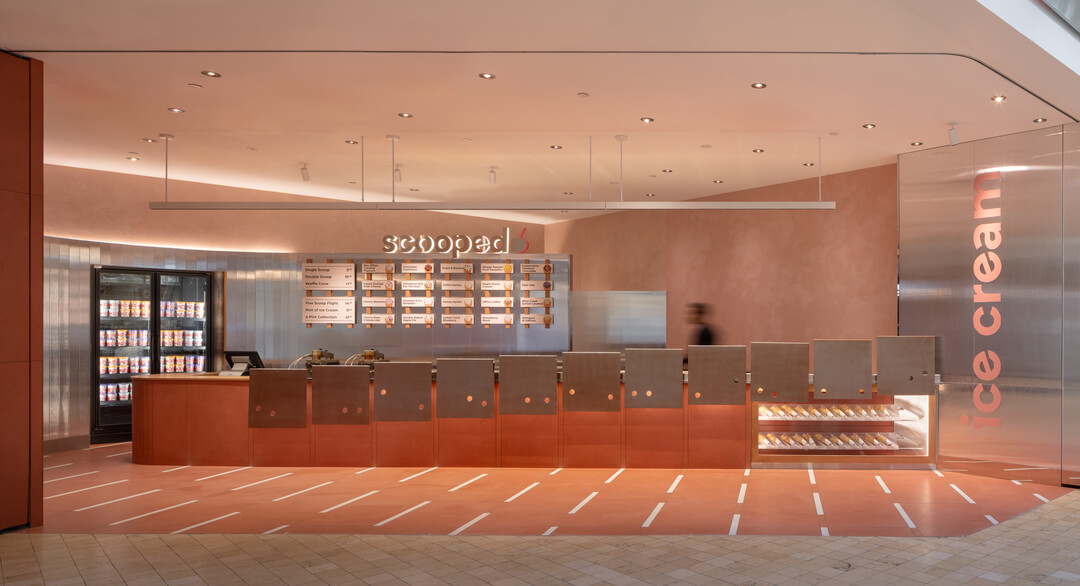
Photography by Scott Norsworthy The challenge here was to lure customers to a retail space that sells an invisible product. Traditionally, a lineup of ice-cream dipping cabinets holding cylindrical tubs of the variously coloured frozen treats makes a sufficiently appealing visual display to draw patrons. This was not, however, an option at Scooped, which bills its…
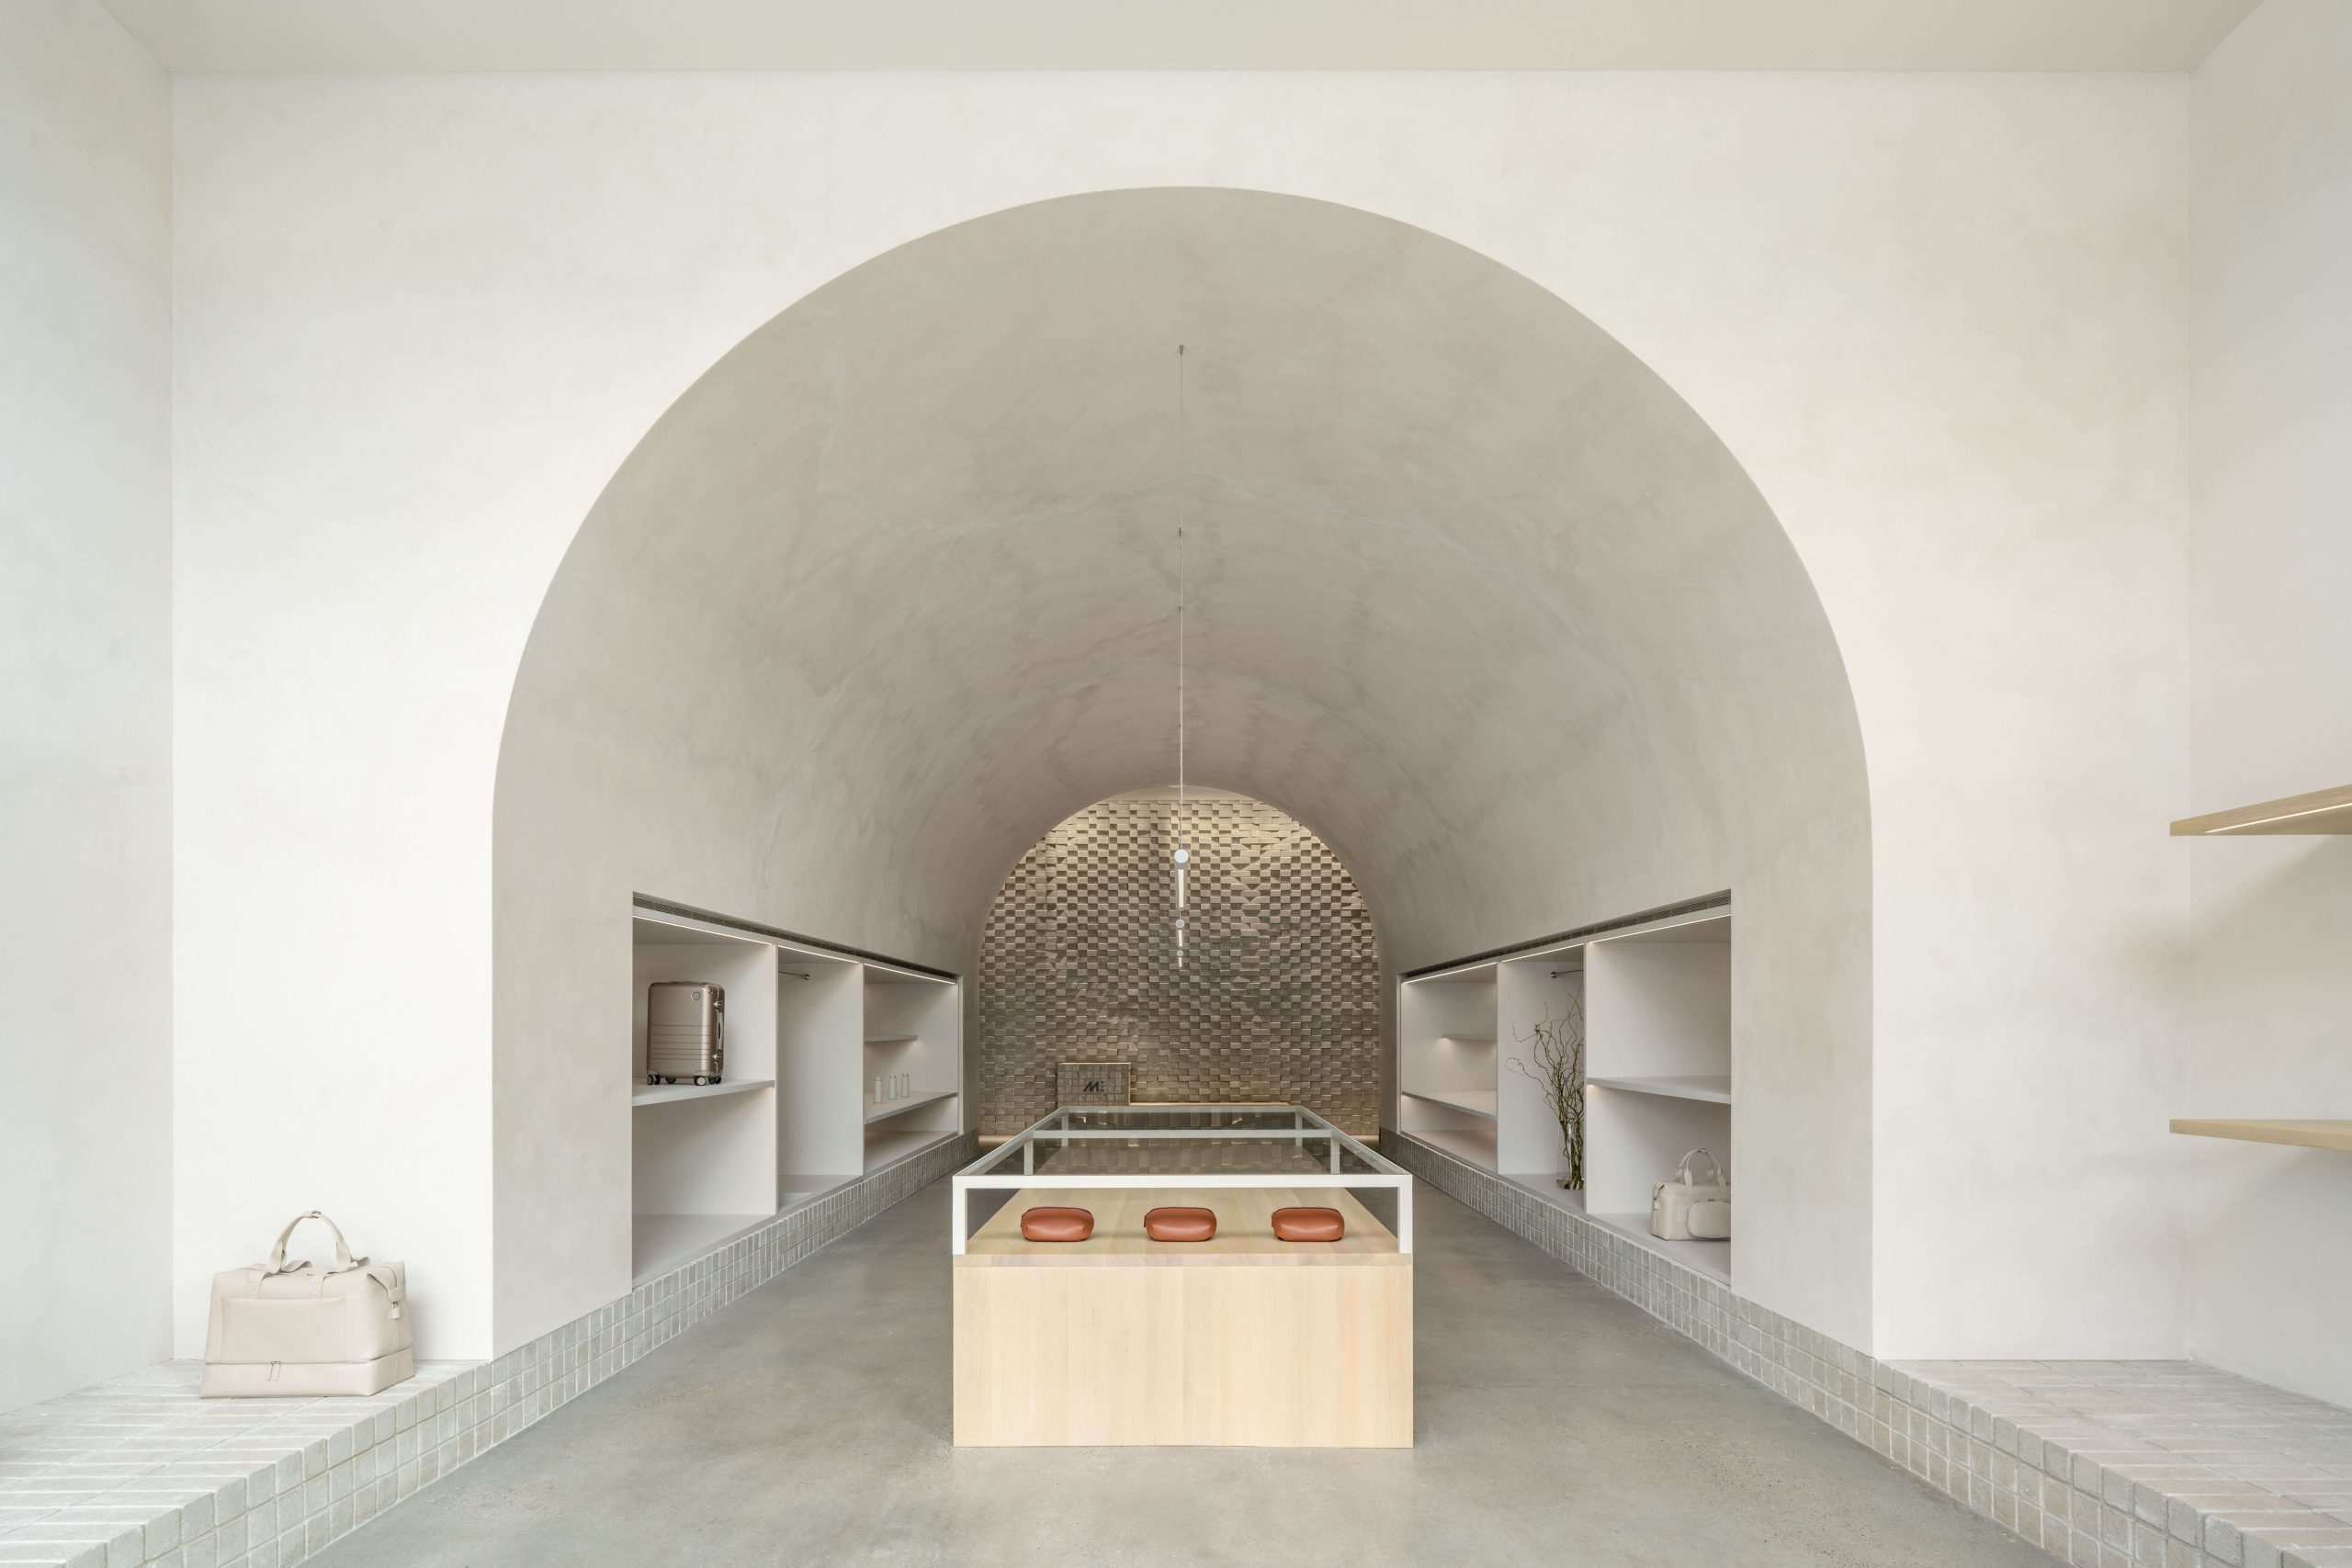
Photography by Conrad Brown For its brick-and-mortar flagship, Vancouver-based online luggage retailer Monos wanted to build a boutique that evokes, as the project brief states, “voyaging through distant landscapes while providing a minimal and versatile backdrop for showcasing the products.” The monochromatic materials palette of brick and plaster suggests the weathered, sun-bleached, whitewashed walls of Santorini…