Anduhyaun Women’s Shelter, Toronto

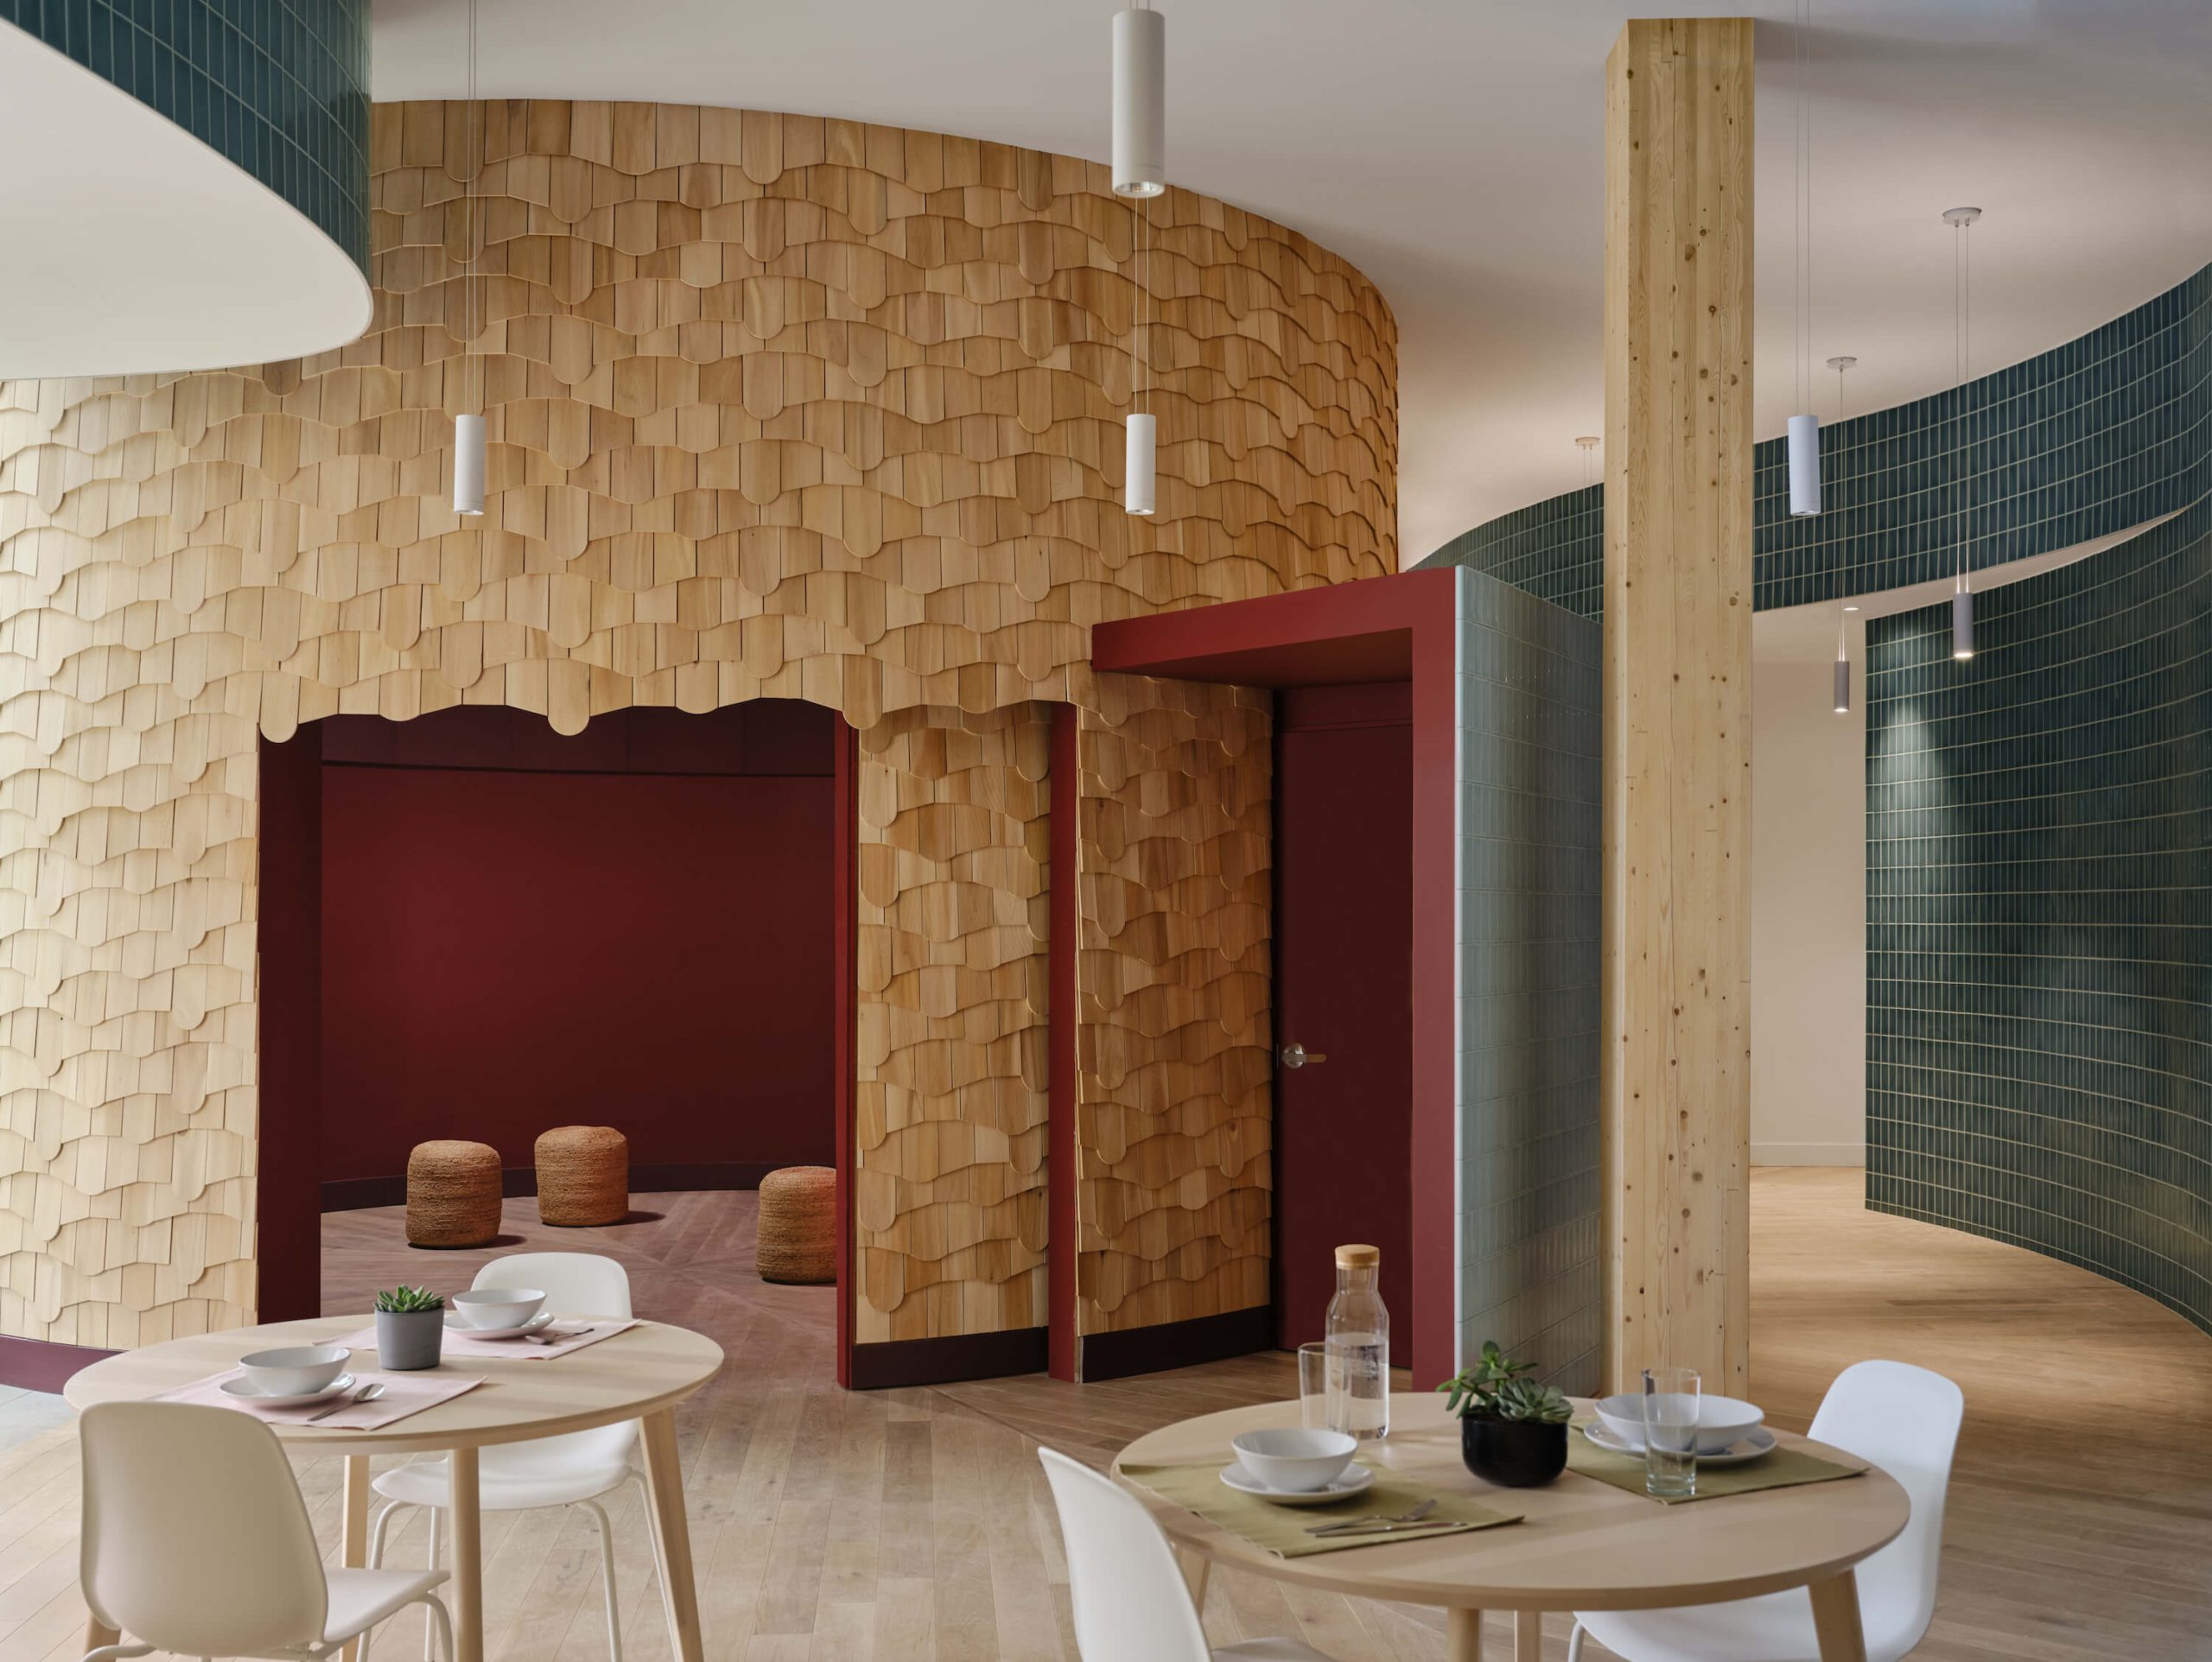
Photography by Doublespace Photography Anduhyaun (“our home” in Ojibwa) provides emergency shelter for women and children escaping violence, as well as transitional housing. Its new 11,862-sq.-ft. facility boasts a private bathroom in each suite, a rarity in shelters. The nurturing, culturally specific design incorporates traditional symbols of healing and renewal: water, earth, sky. Instead of rooms…
Read more

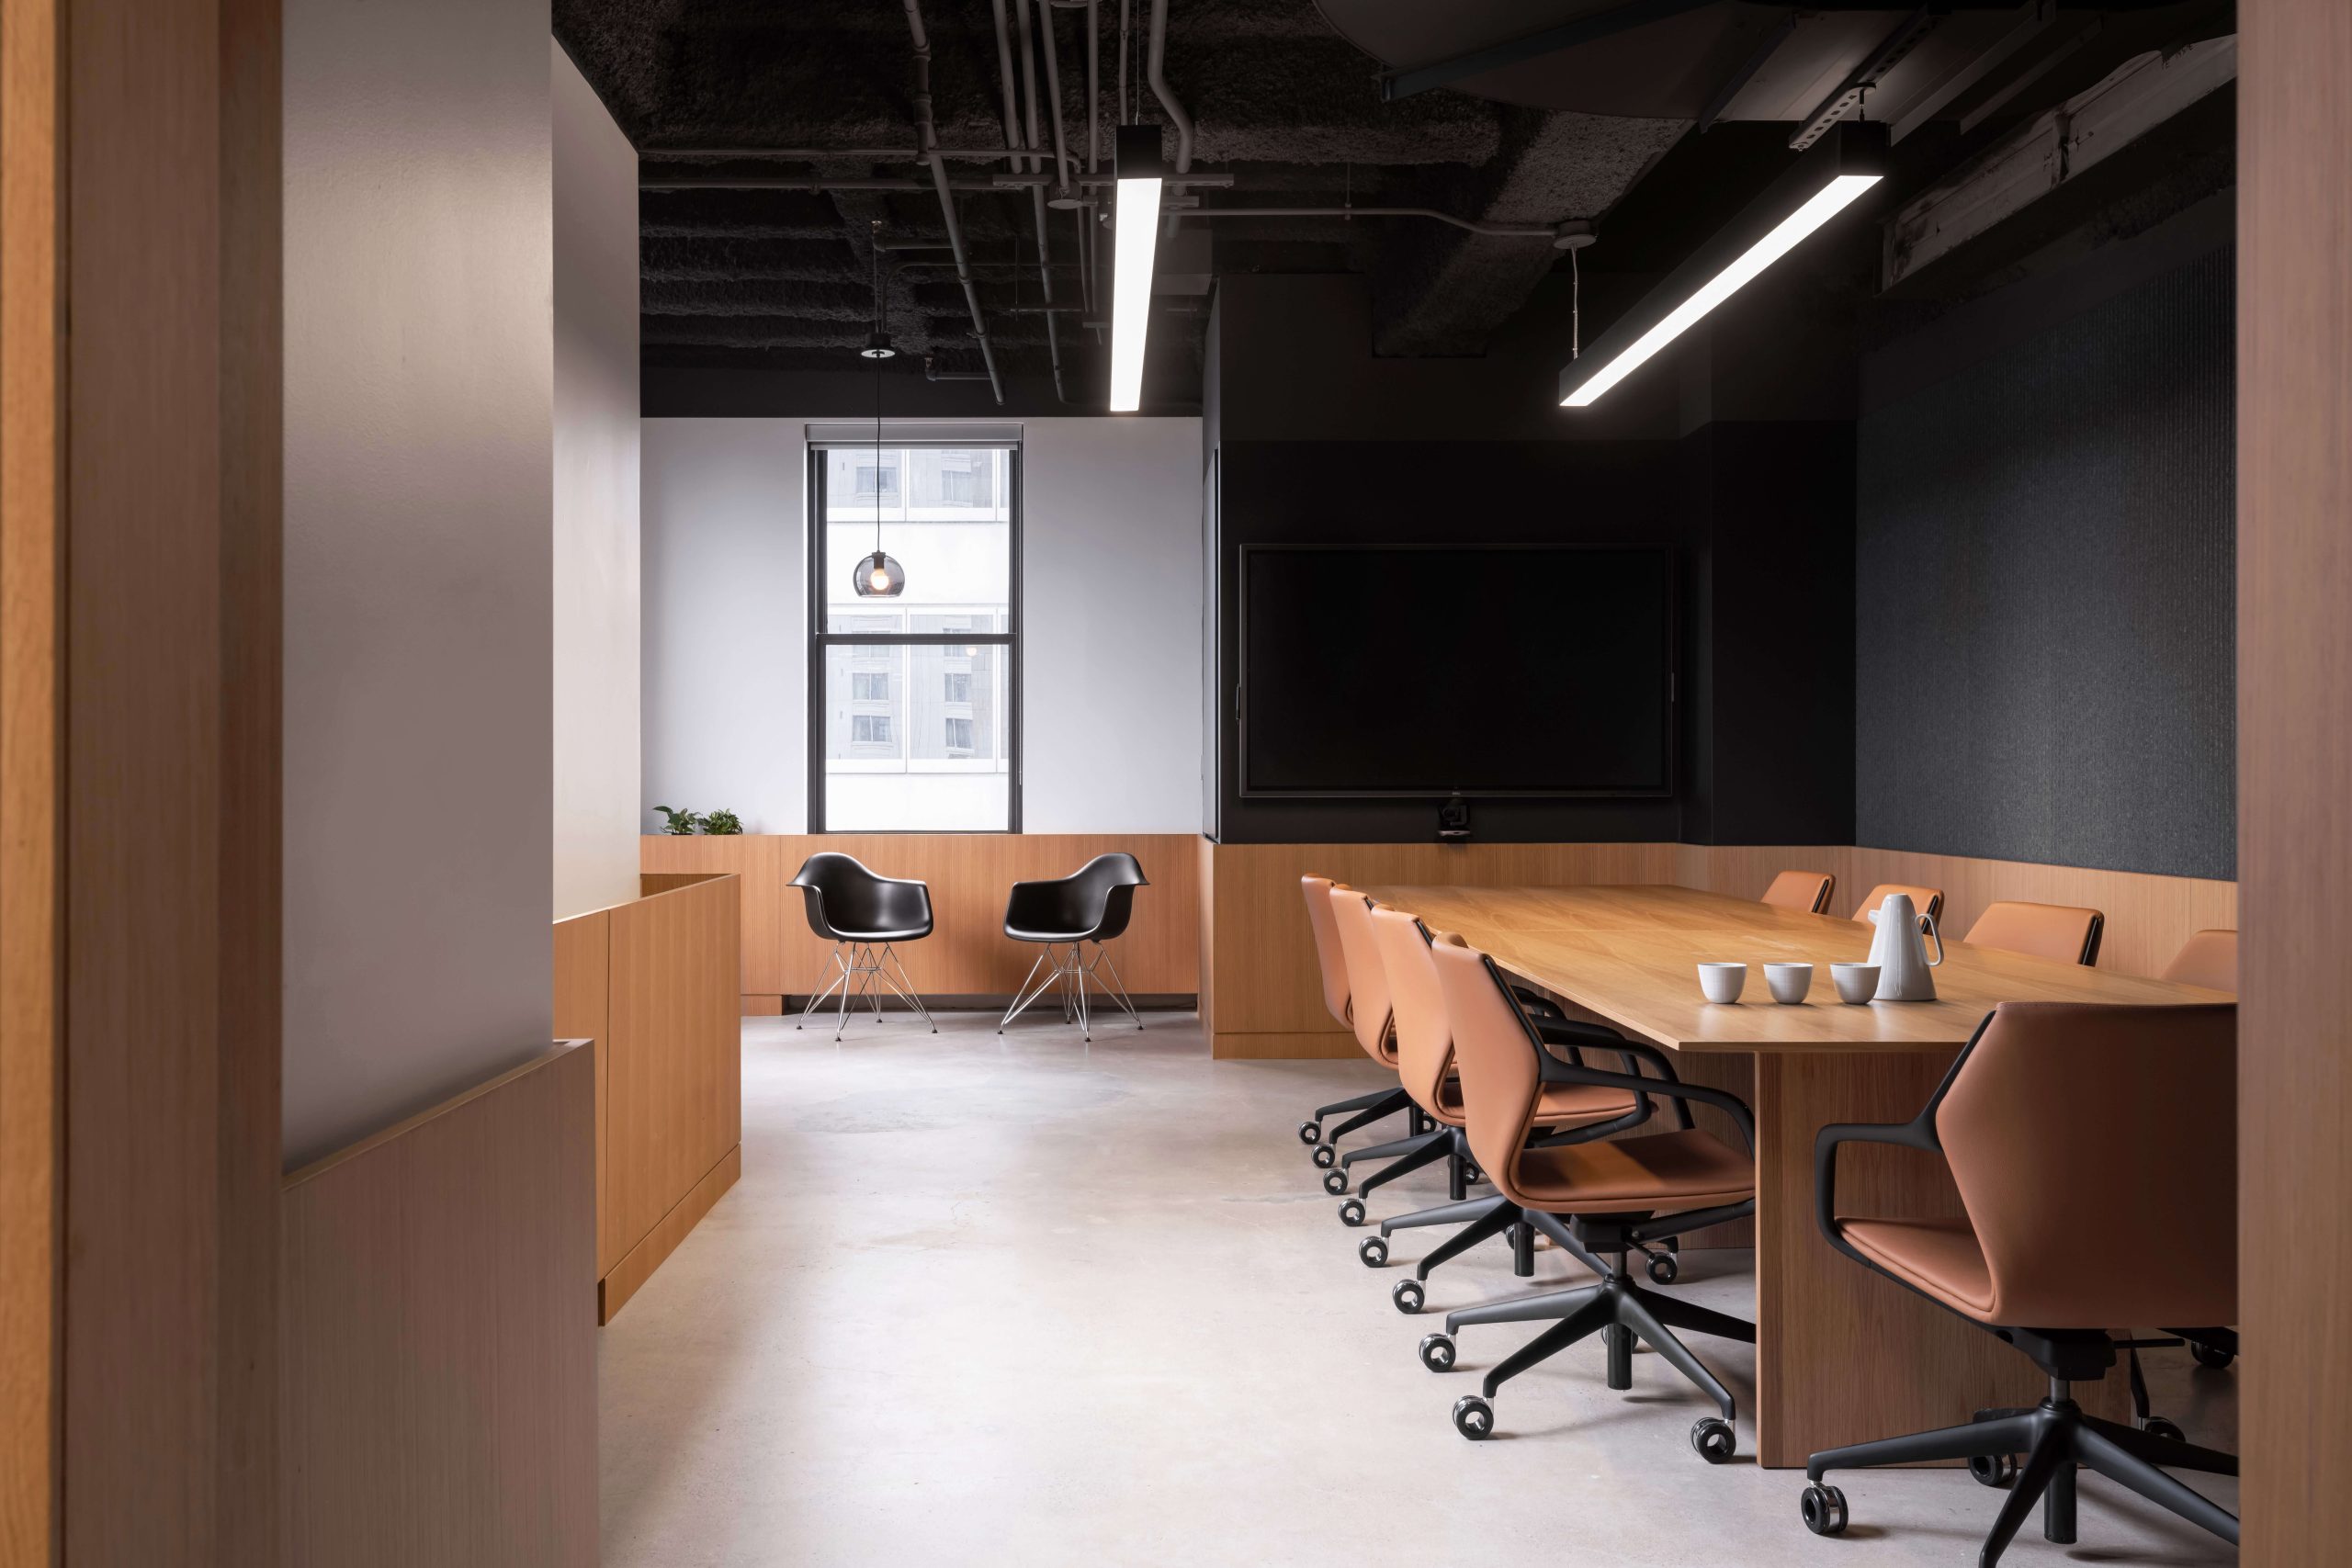
Boston Consulting Group (BCG), Calgary

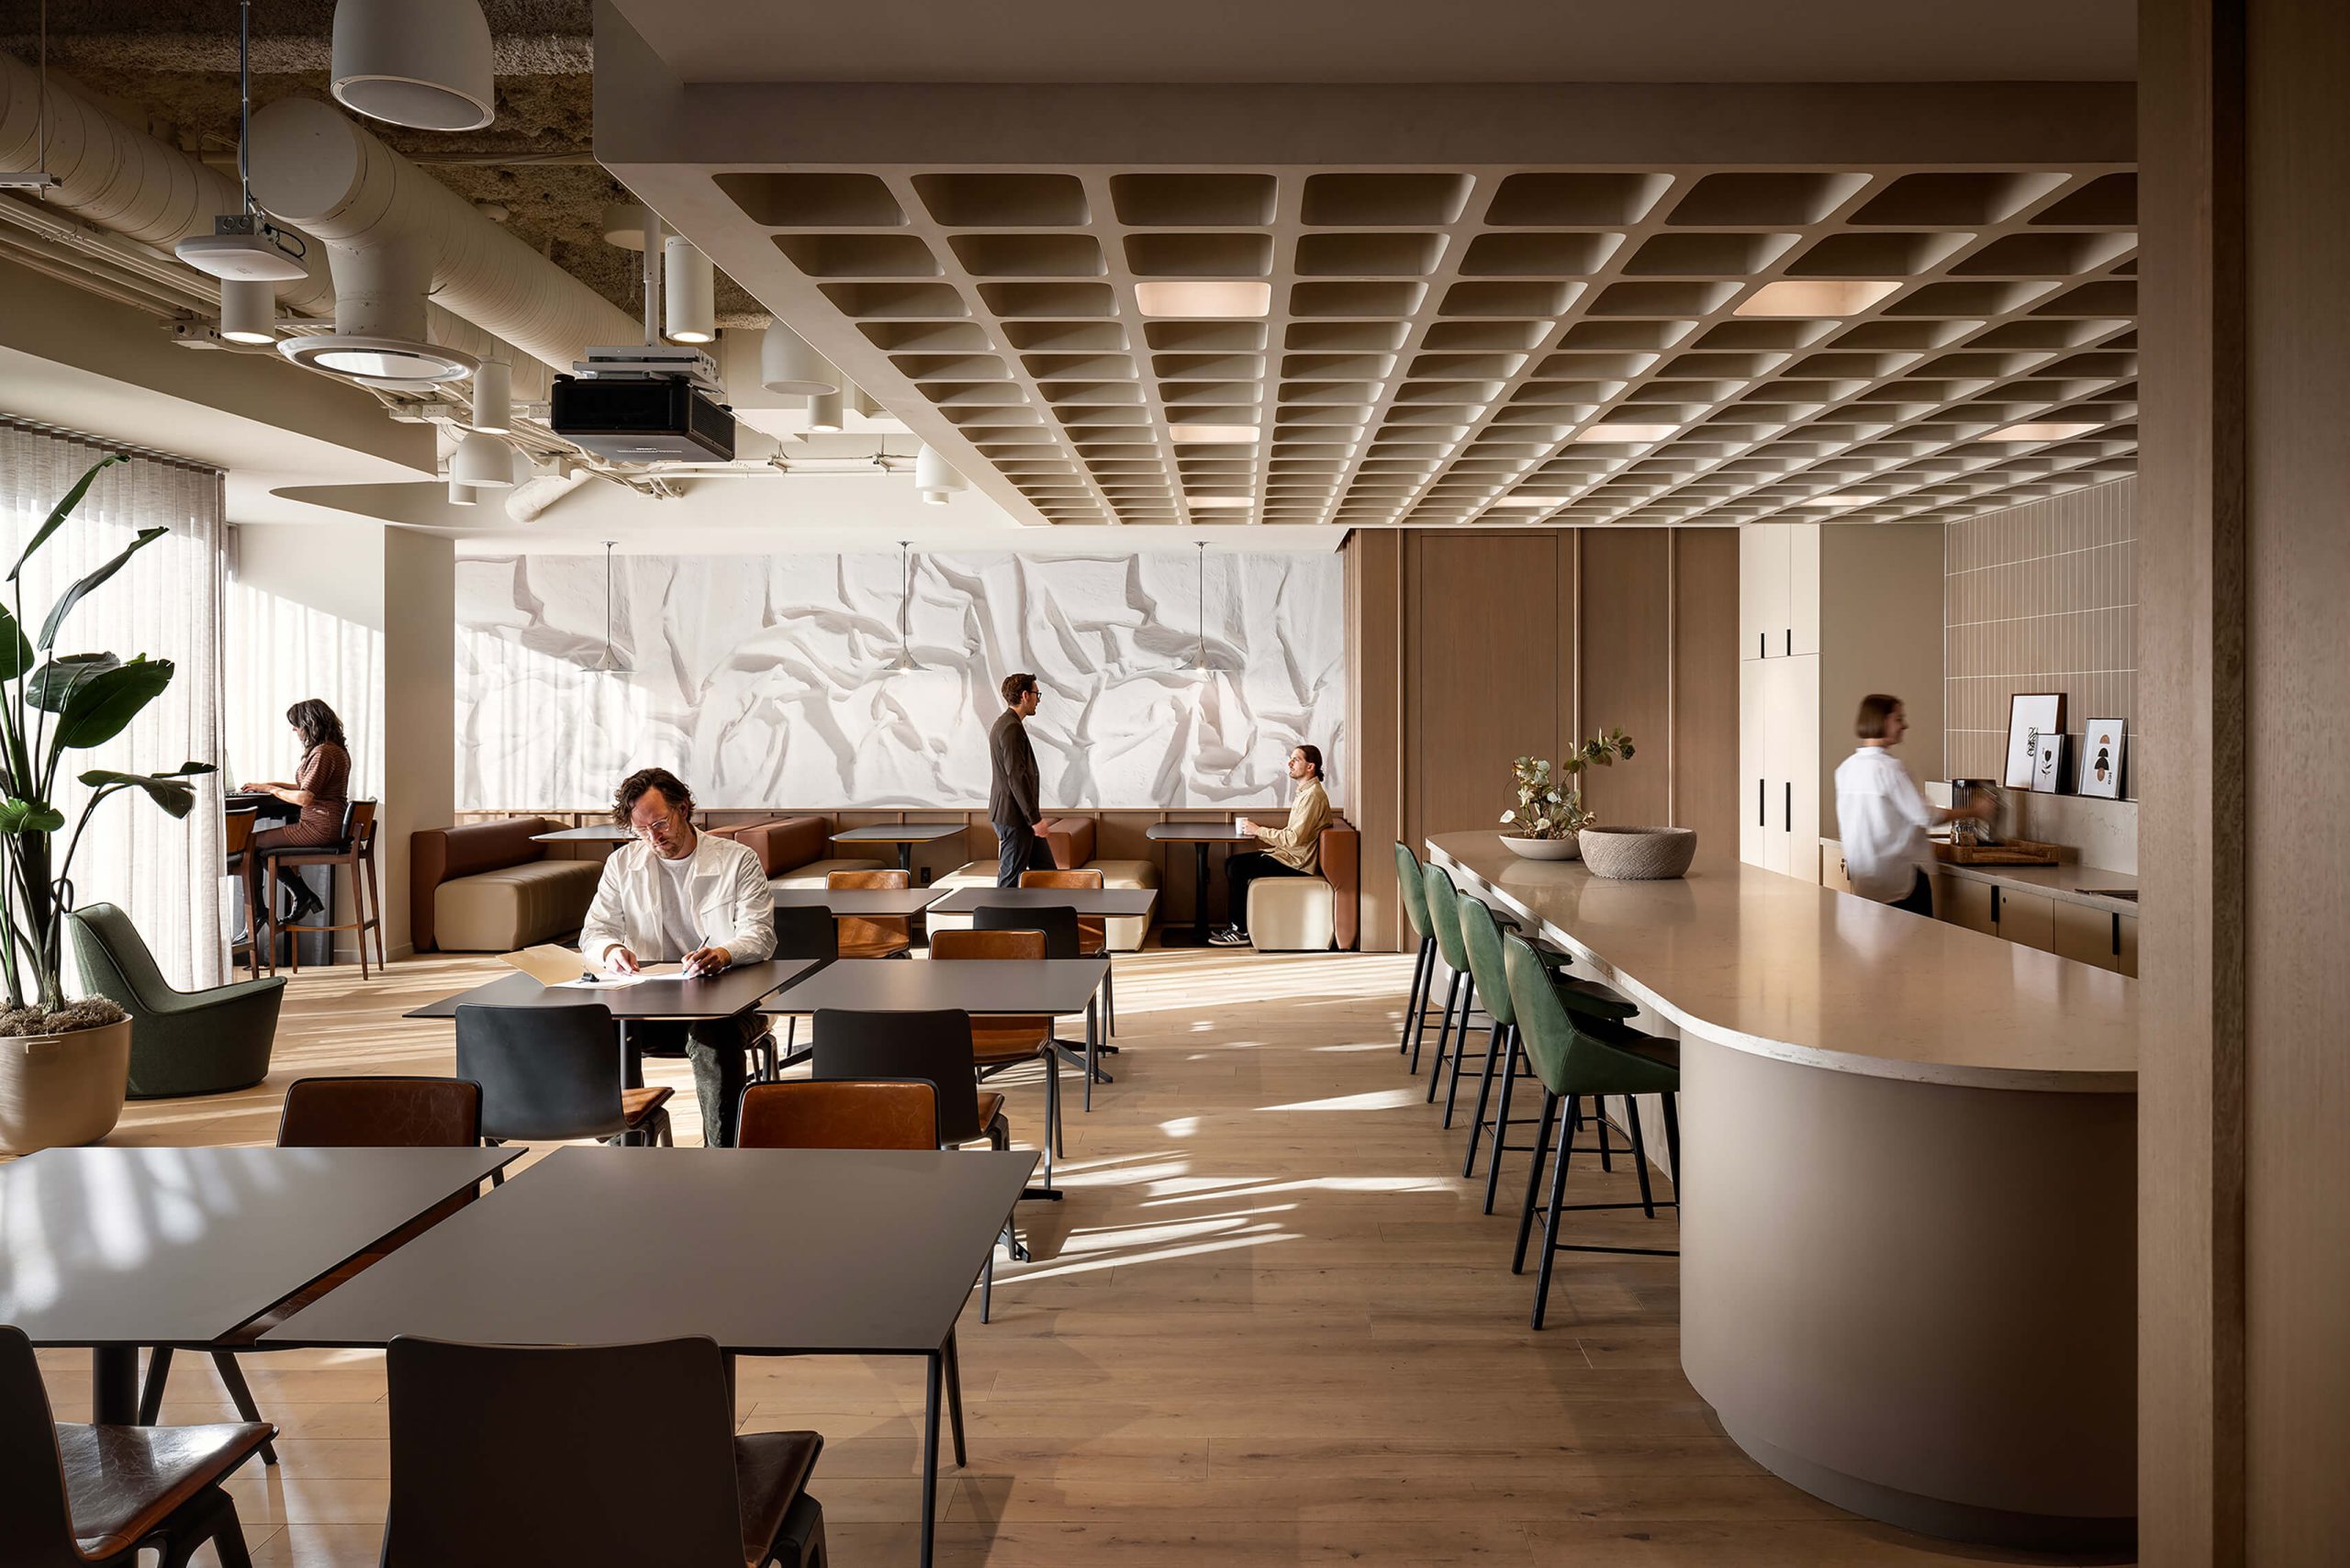
Photography by Eymeric Widling The 7,000-sq.-ft. workplace renovation is very much of the moment in its balancing contradictory goals: adapting to BCG’s evolving hybrid work culture while maintaining the professional experience of a traditional office. It’s a sign of the times that most of the enclosed rooms on the floorplan are not labeled as private office…

Read more

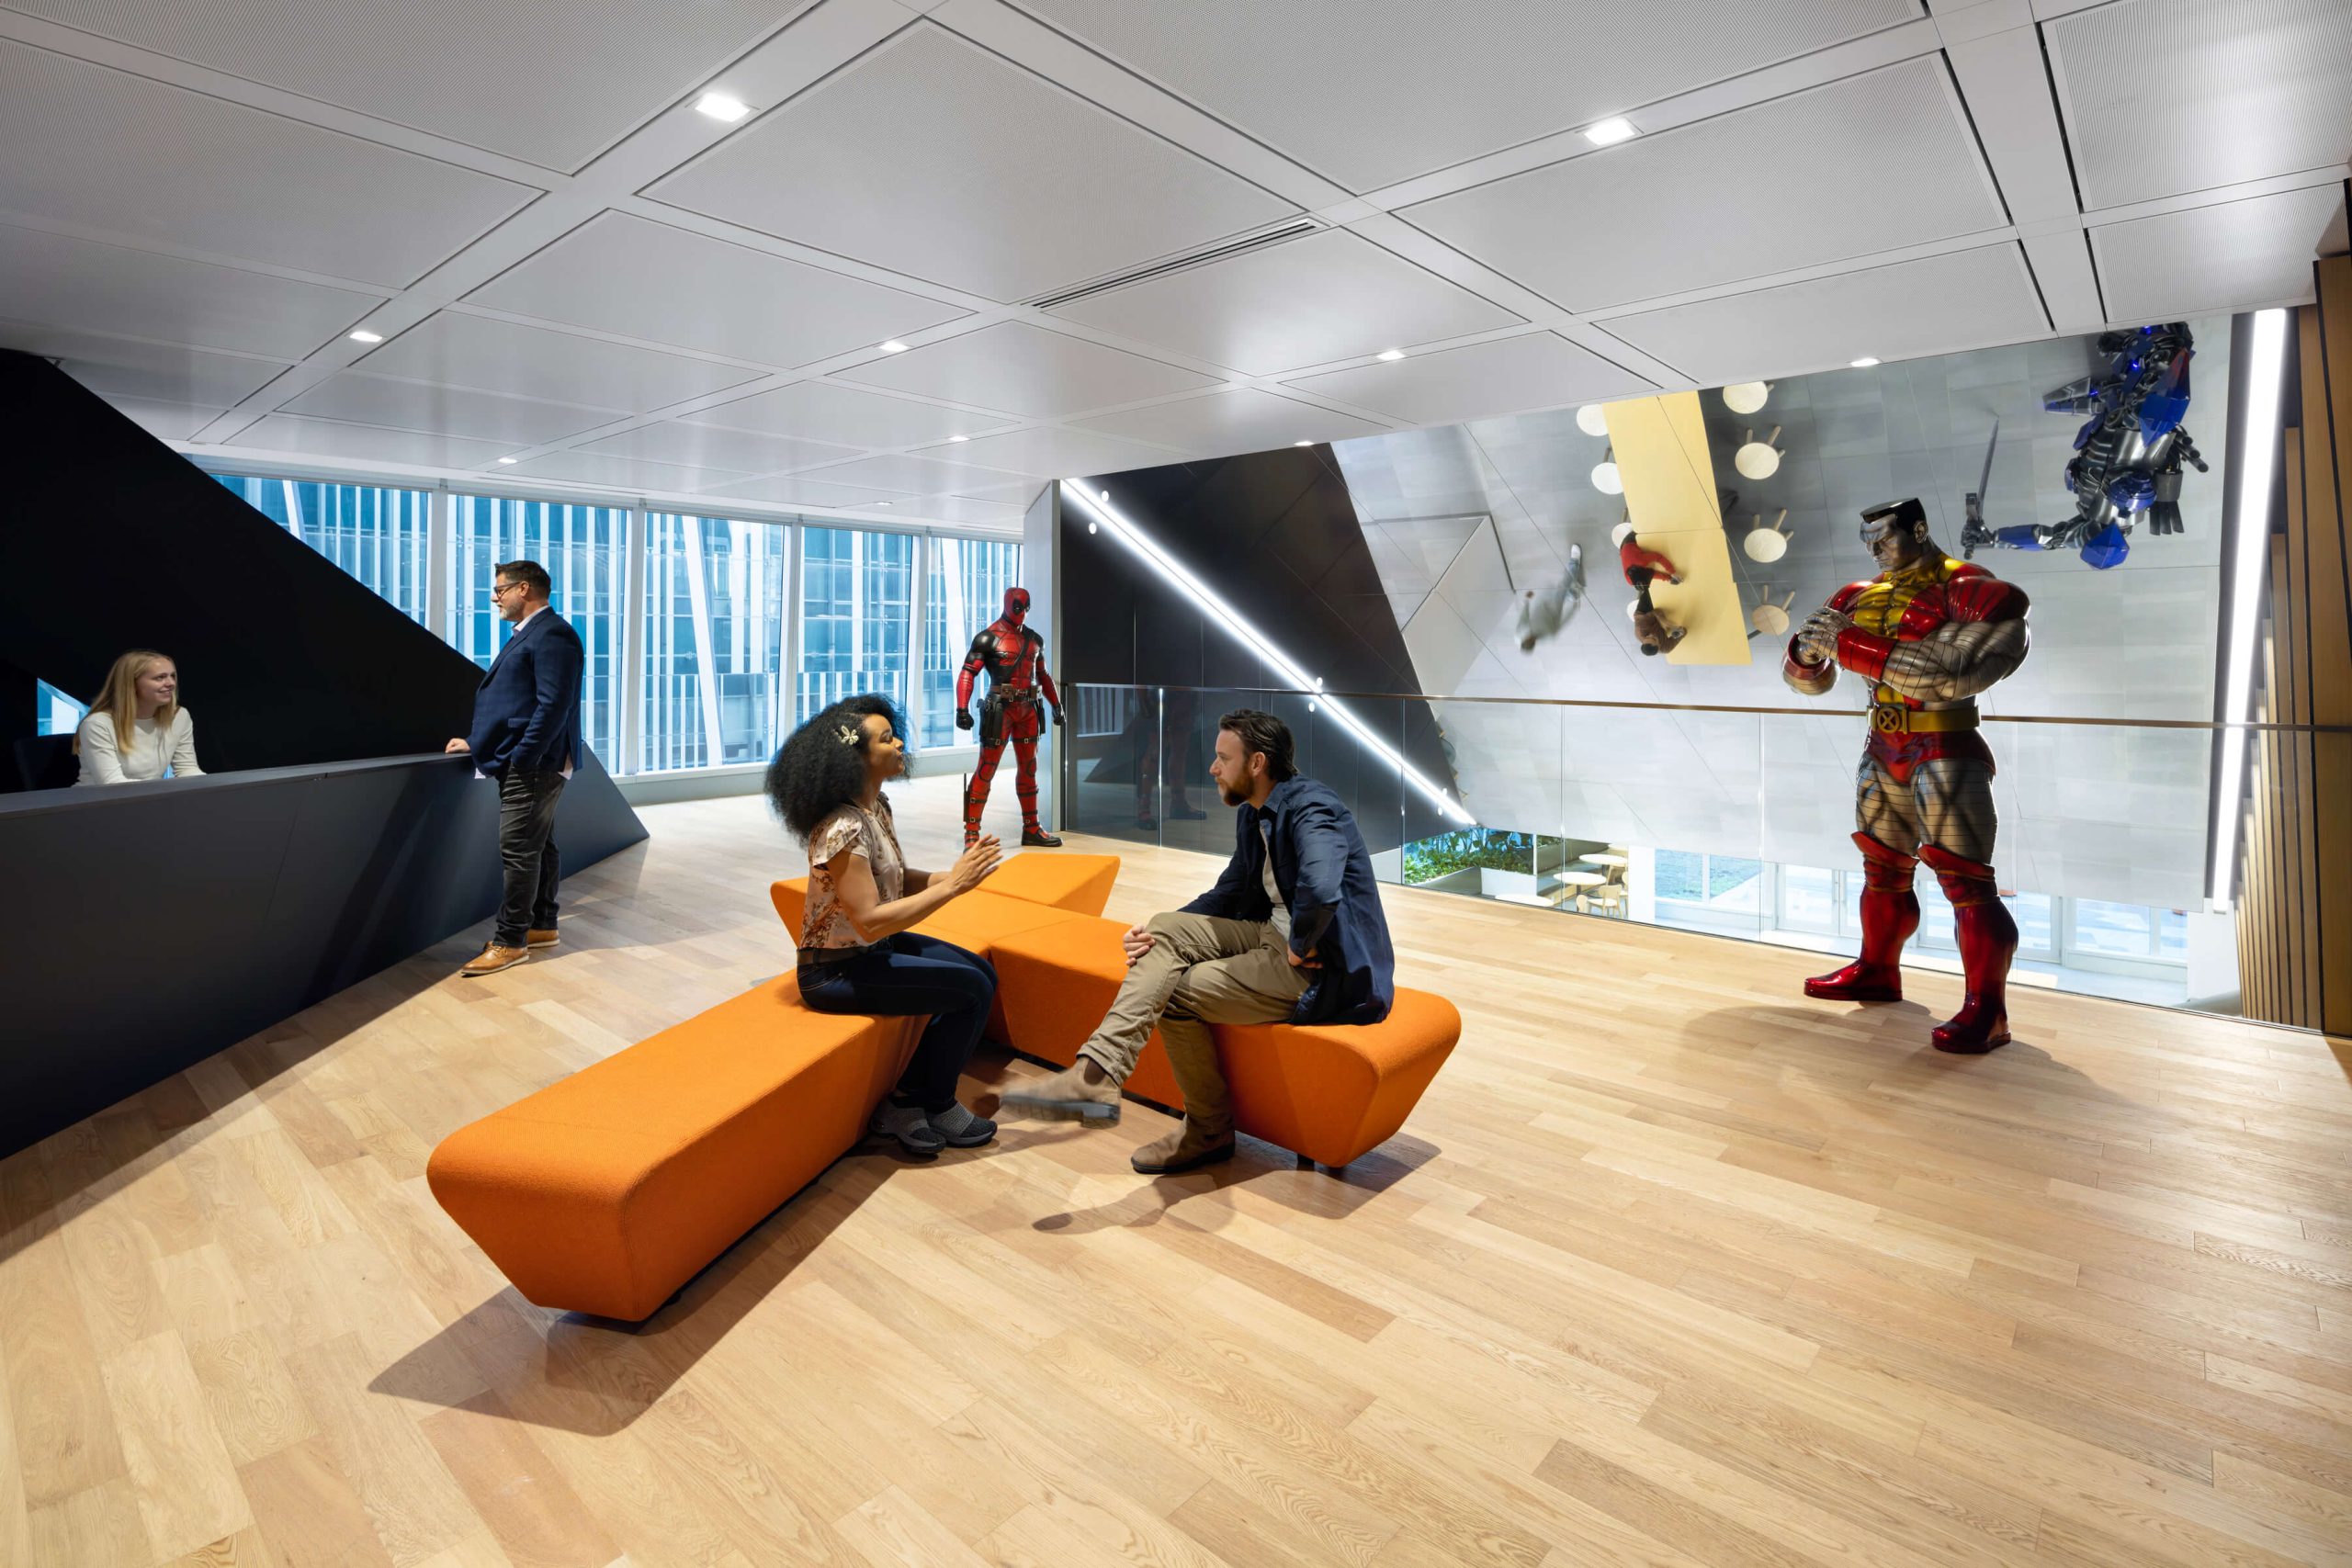
Kabam Headquarters, Vancouver

Photography by Ema Peter Photography This mobile gaming company sought to consolidate multiple locations into a single studio accommodating its team of 500, plus anticipated expansion. The space needed to convey a home-away-from-home atmosphere to aid in talent attraction and retention while reinforcing identity and maintaining a strong sense of community as the company grows. The…

Read more

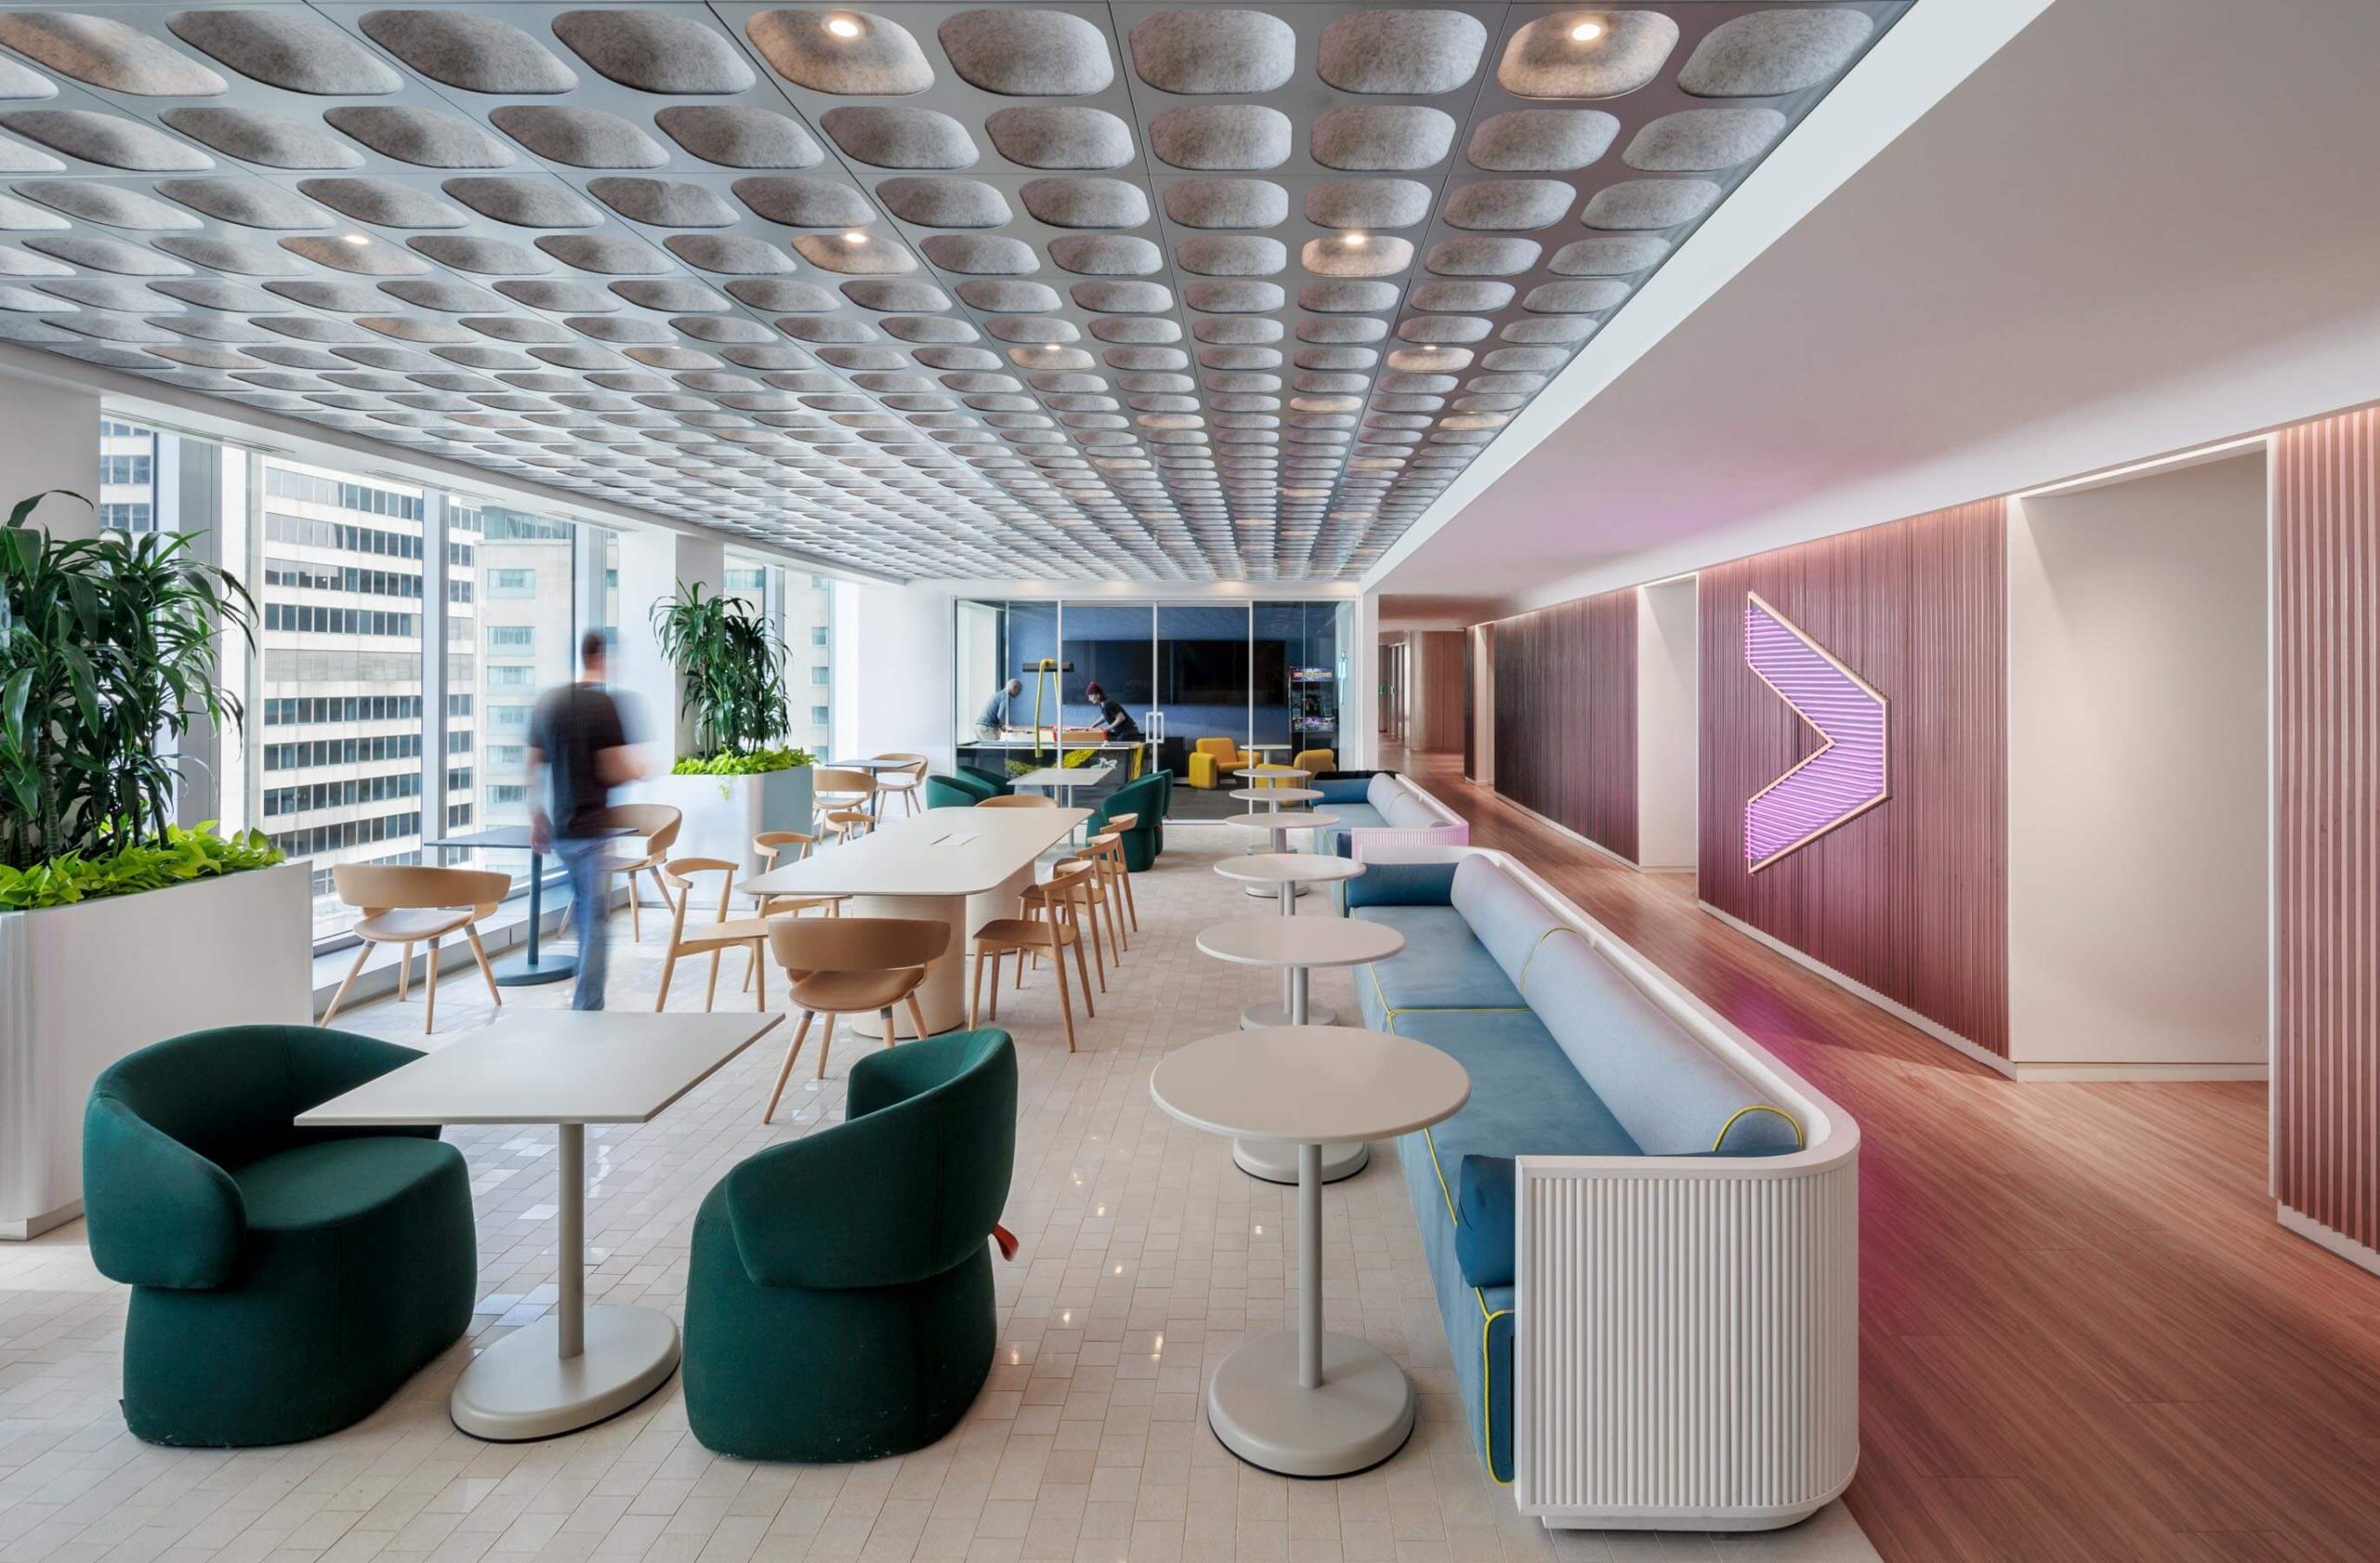
Accenture, Montréal

Photography by Claude-Simon Langlois Brand symbolism, biophilic elements and architectural storytelling loom large at information-technology and management-consulting firm Accenture’s new 19,000-sq.-ft. Montréal workplace. Behind the reception desk, a partition comprising 1,200 stacked triangular prisms, painted in Accenture’s purple brand hue, casts changing shadows throughout the day. Throughout, curved transitions and softened corners enhance sightlines to provide…

Read more

Private client, Toronto

Photography by Scott Norsworthy Fitting a contemporary office into Commerce Court’s landmark 1931 Beaux-Arts-style North Tower proved challenging. Heritage conditions included small window openings and multiple bulkheads and induction units, all of which were to remain untouched. IAh architects introduced canted walls to mitigate the bulkheads, sculpt the light from the small openings and shape work…

Read more

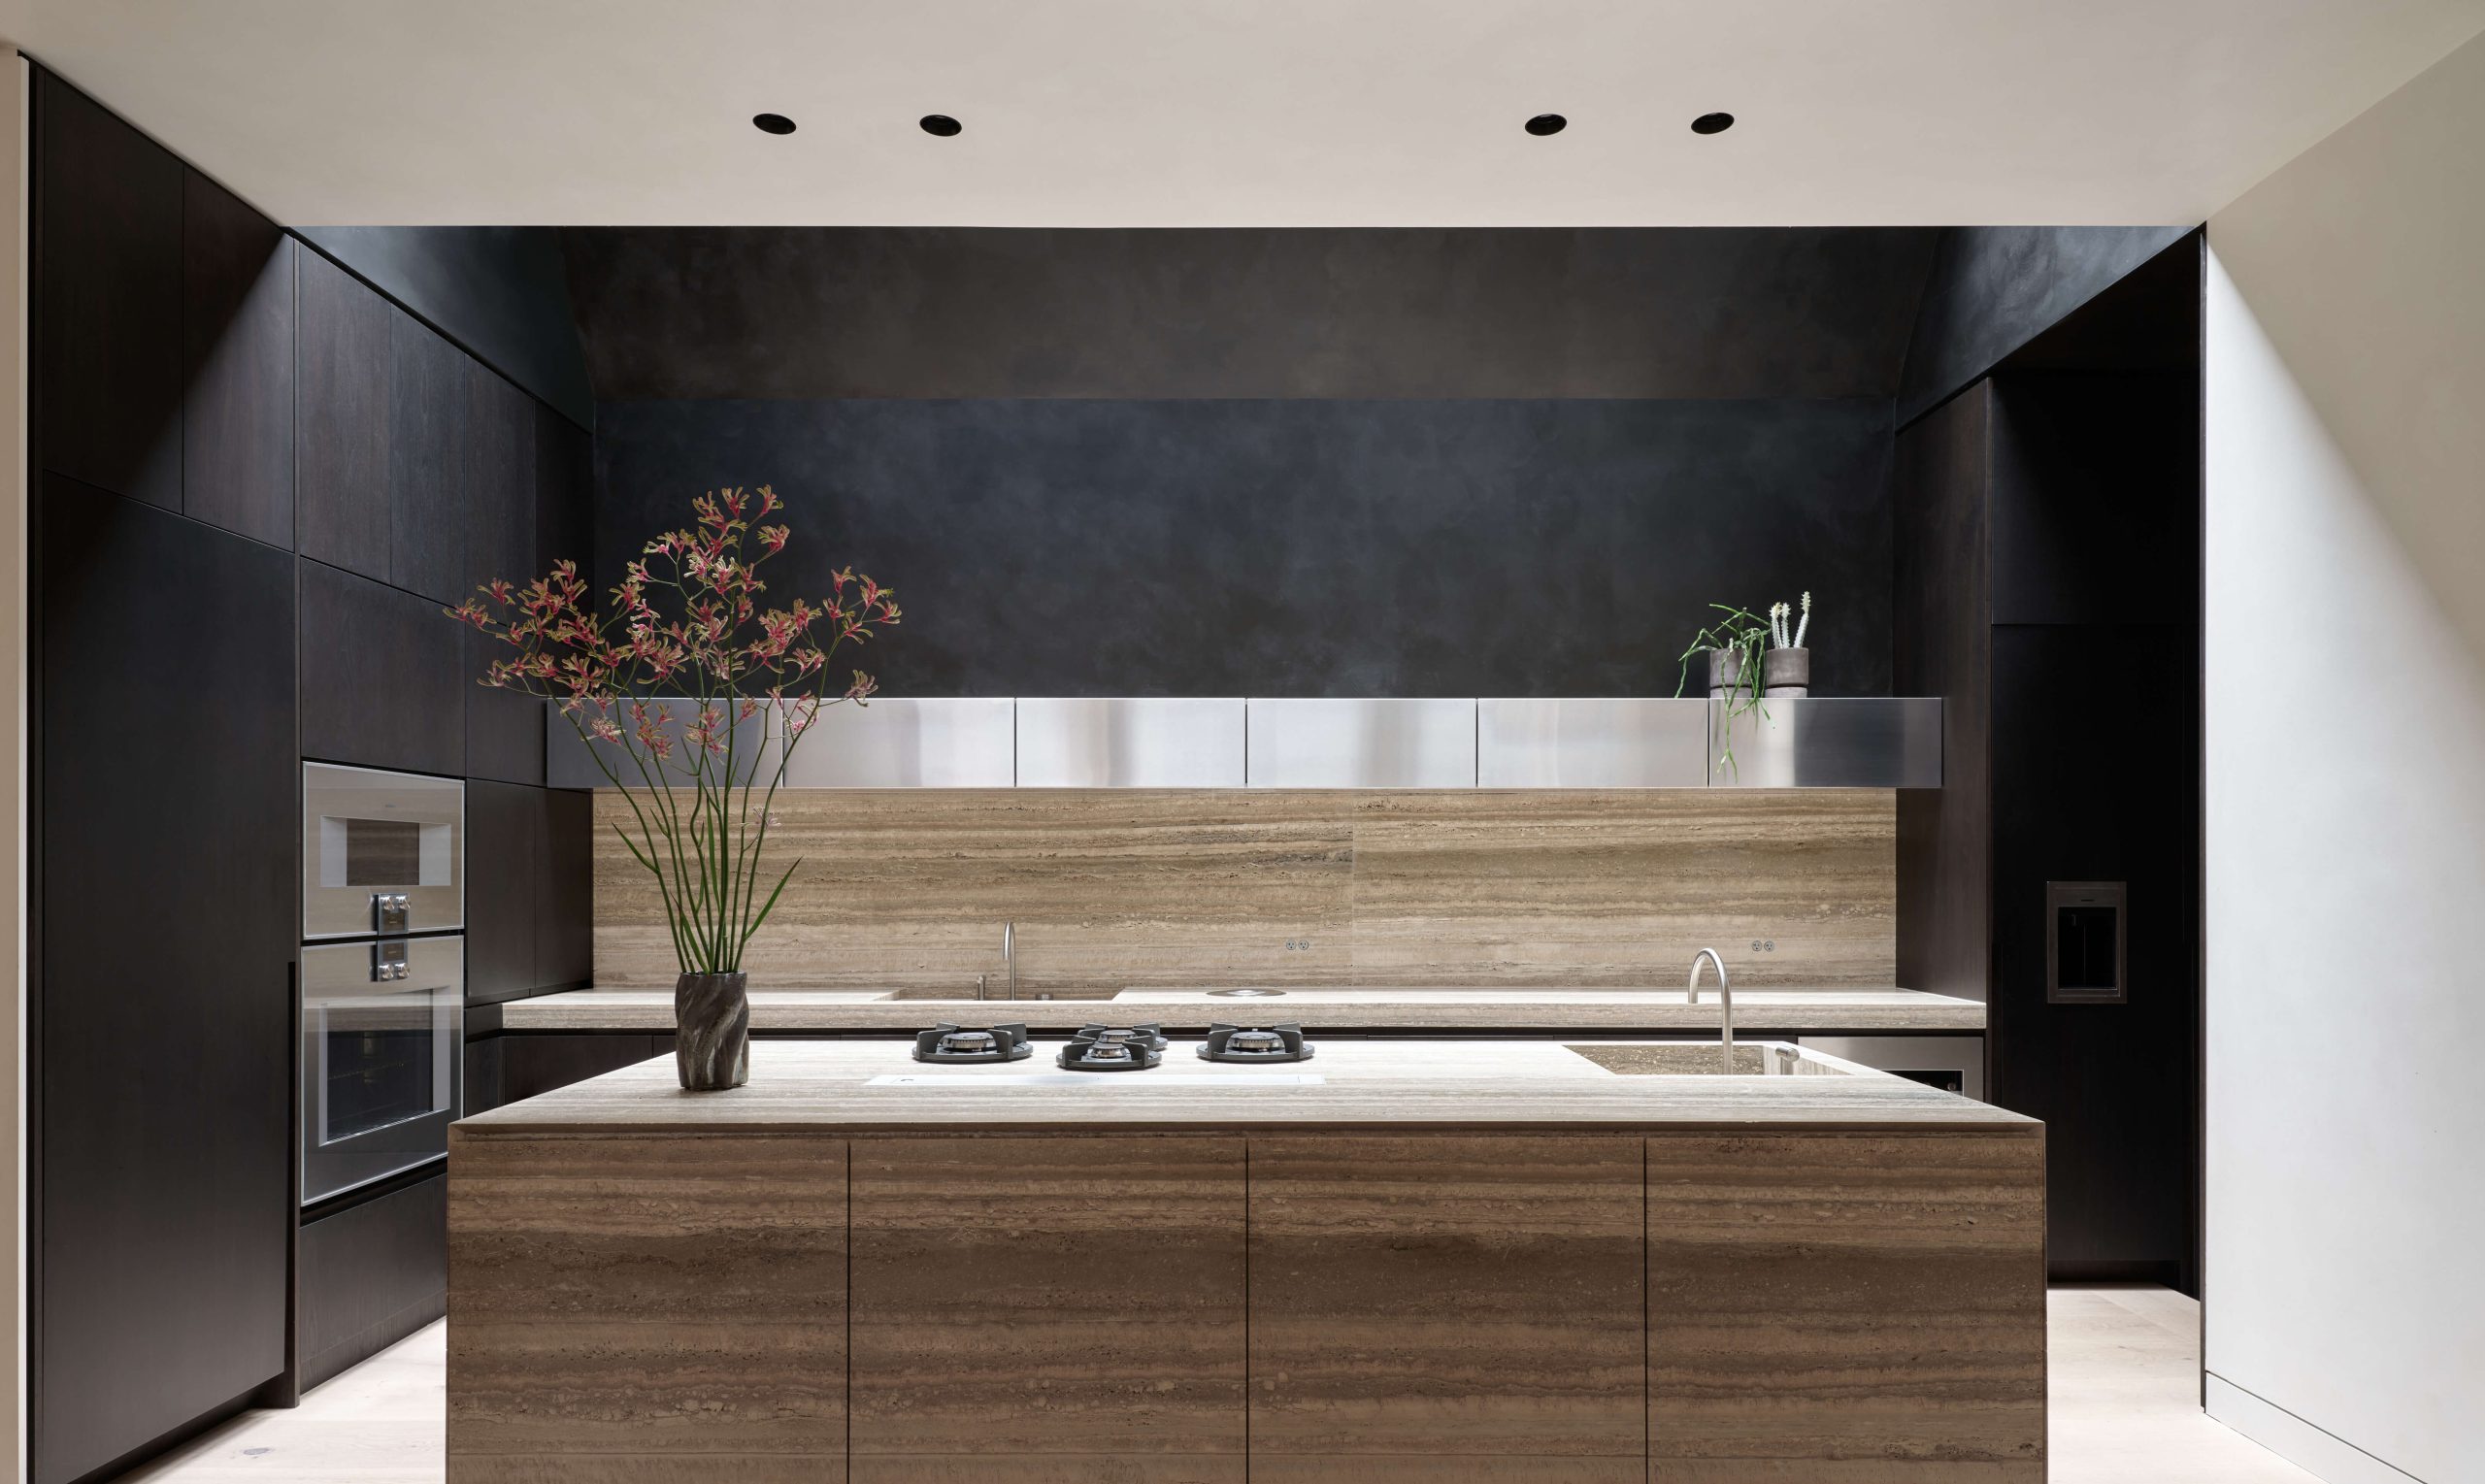
Westminster Residence, Toronto

Photography by Doublespace Photography In Toronto’s tony High Park neighbourhood is a home that is equal parts cathedral and comic book lair. Cloaked in a dark terracotta gable roof and monolithic forms, the deceptively simple project leans into drama. Think Edwardian Gotham with a garden view. Inside, the material palette is a literal marital compromise: brooding…

Read more

Rathnelly House, Toronto

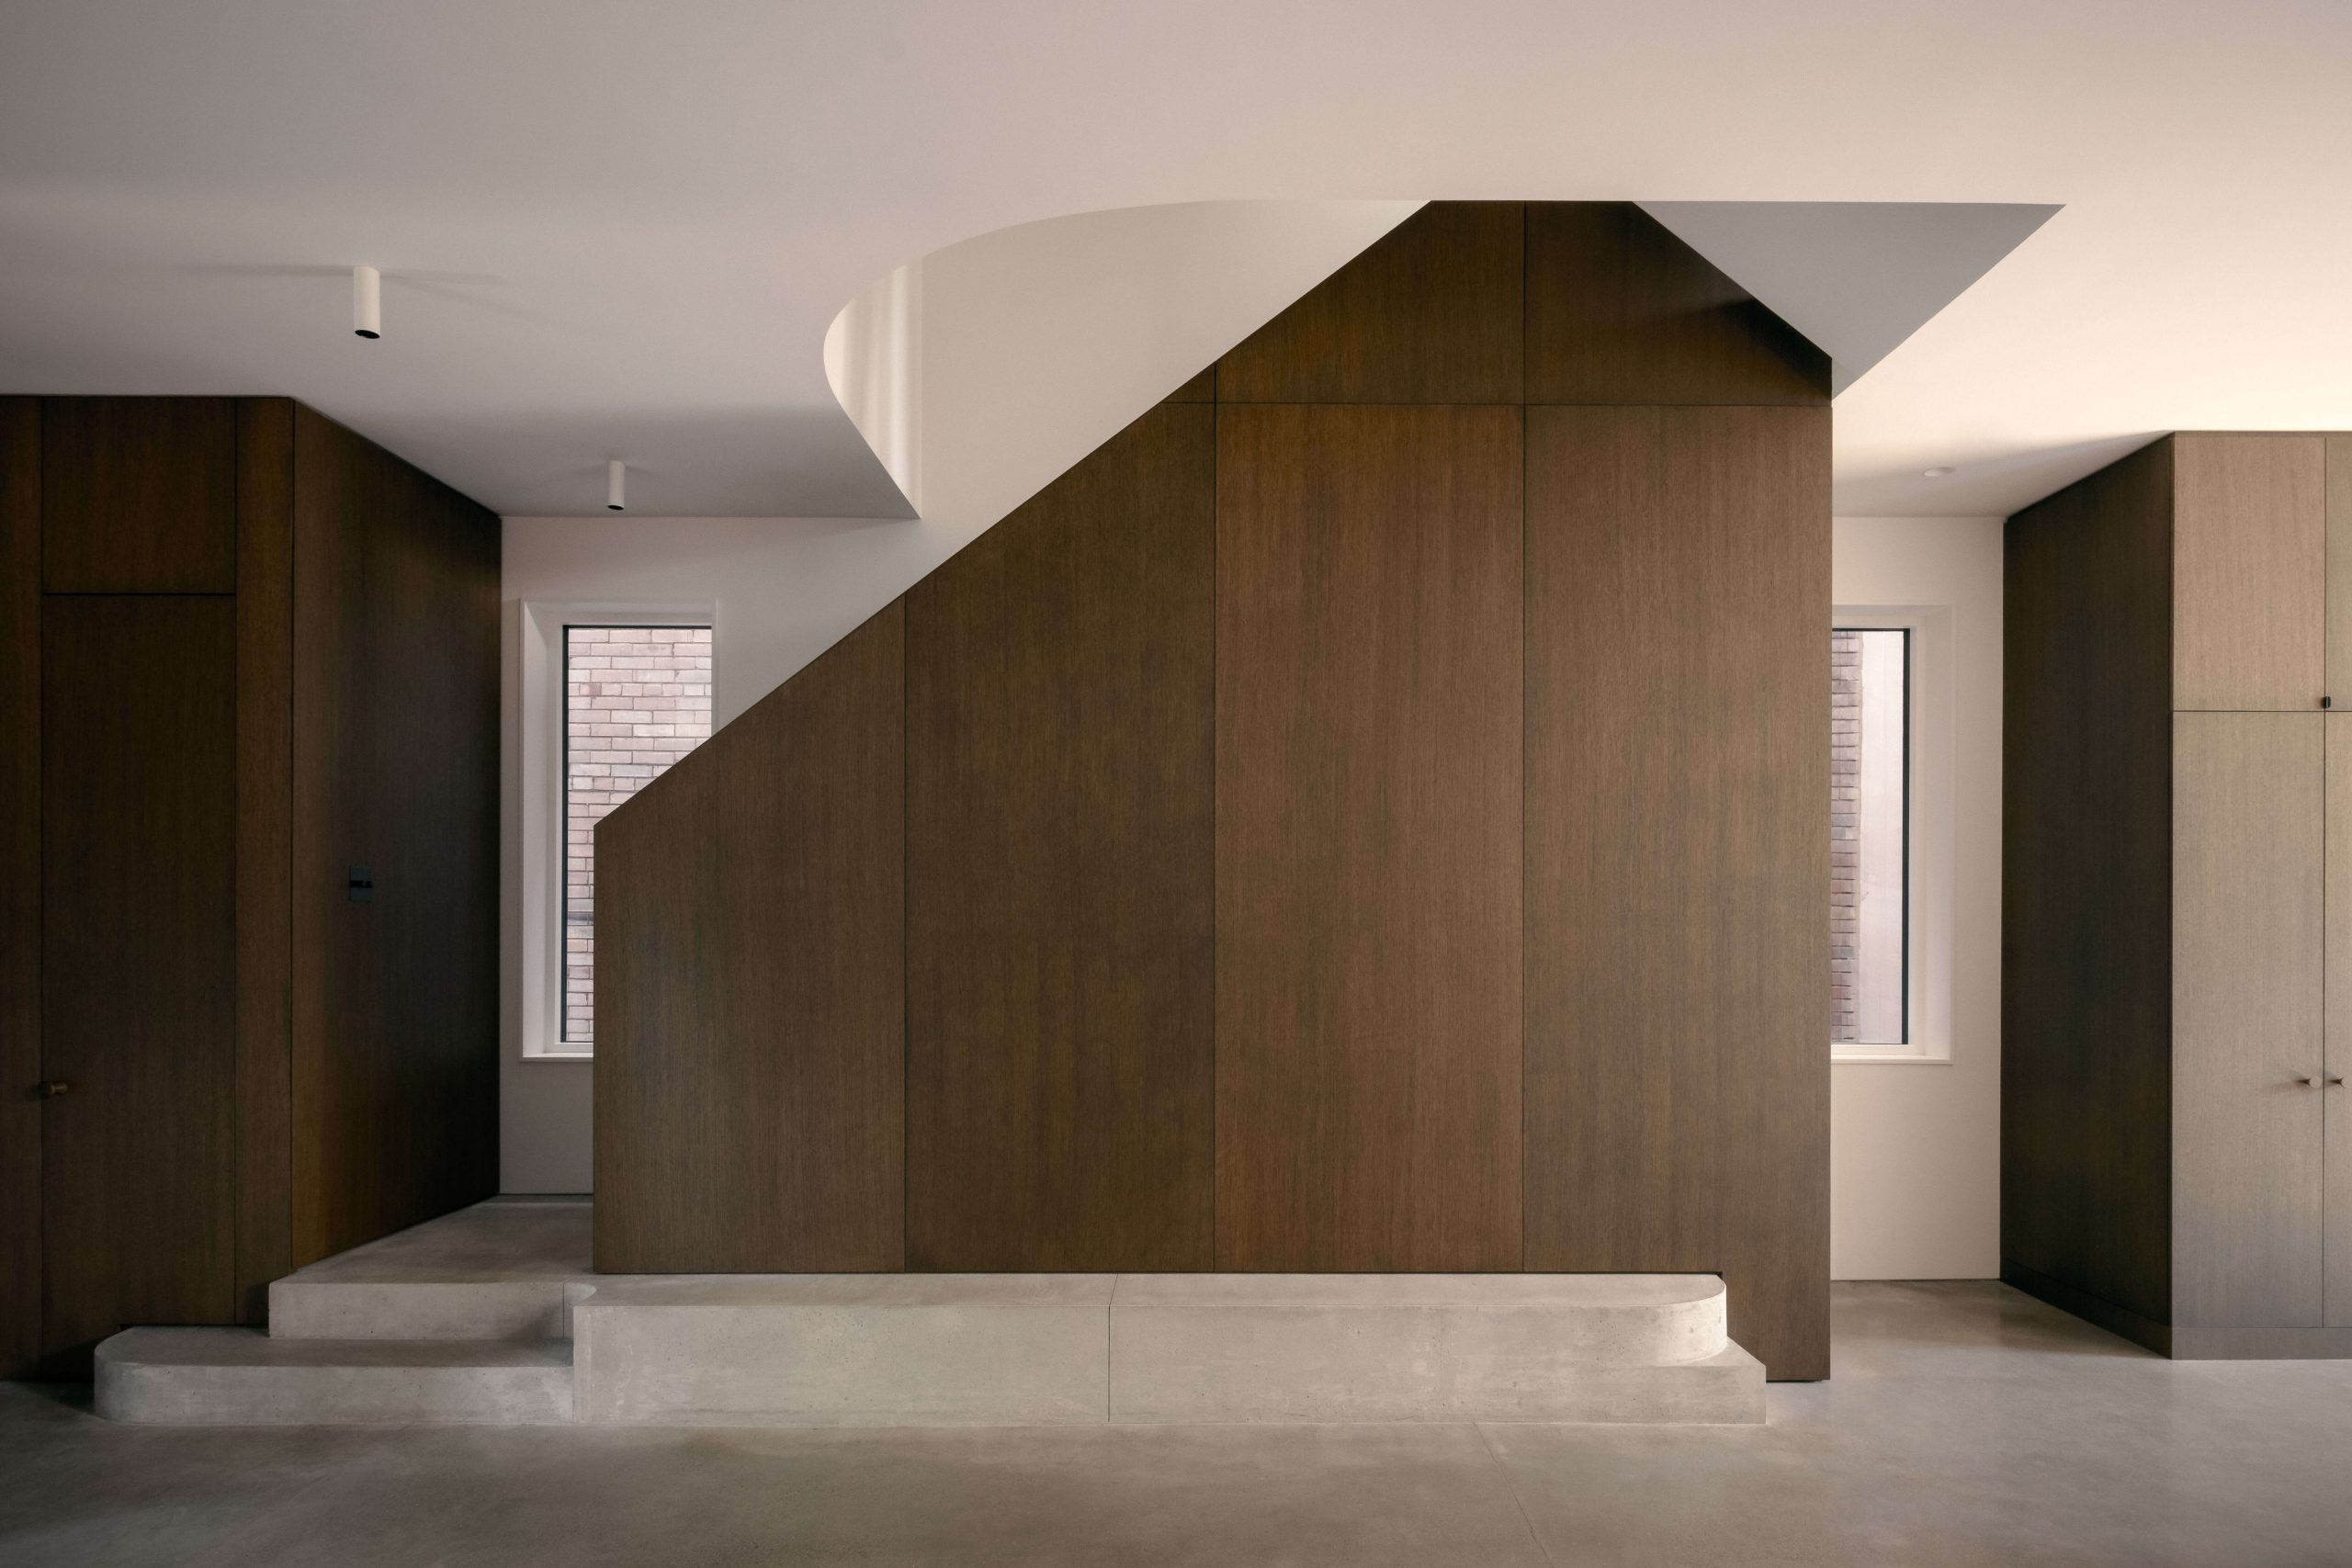
Photography by Félix Michaud This deft expansion of a midtown Toronto semi is materially rich, spatially agile and designed for modern family life and frequent entertaining. The renovation adds 140-sq.-m. with a lowered basement converting dead space into a spa, gym, and storage zone. For a couple who love to host, flexibility was key: built-in benches…

Read more

House of Books, Toronto

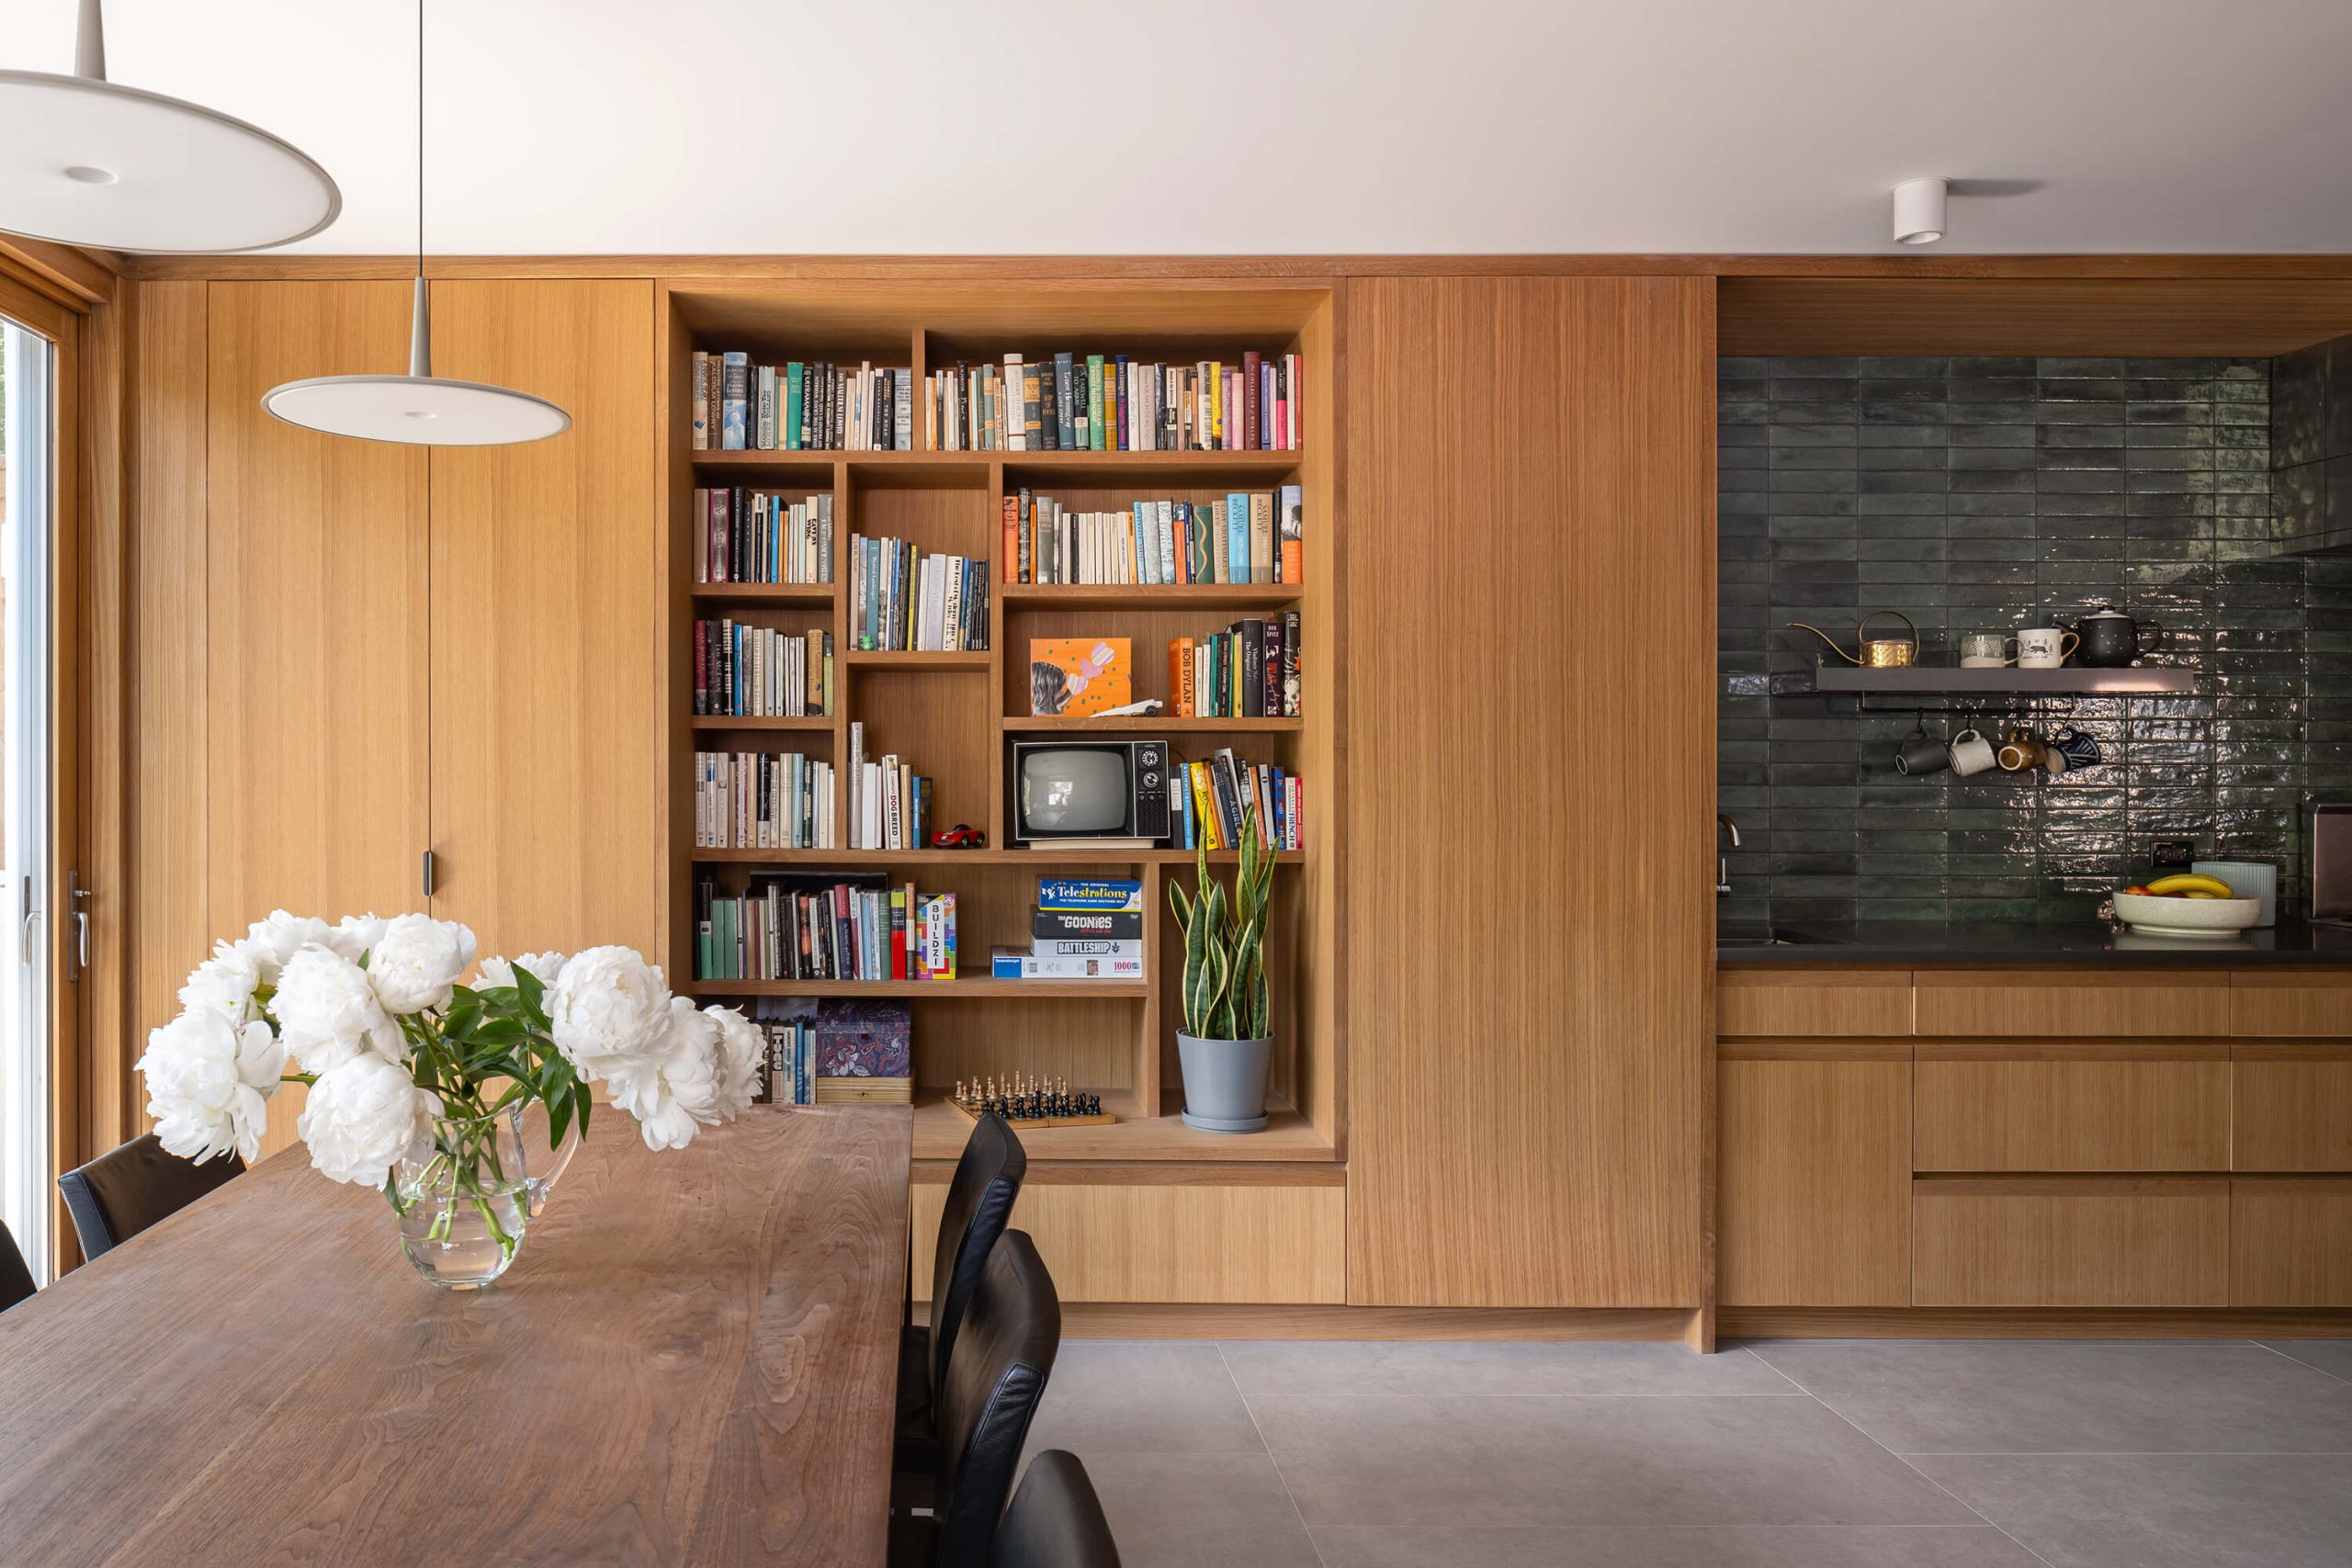
Photography by Scott Norsworthy “A book is a garden, an orchard, a storehouse, a party, a company by the way, a counselor, a multitude of counselors,” as Charles Baudelaire once said. And in the case of this luminous renovation for a family of bibliophiles, books are also a primary design motif. Rebuilt from front to back…

Read more

Pantry King West, Toronto

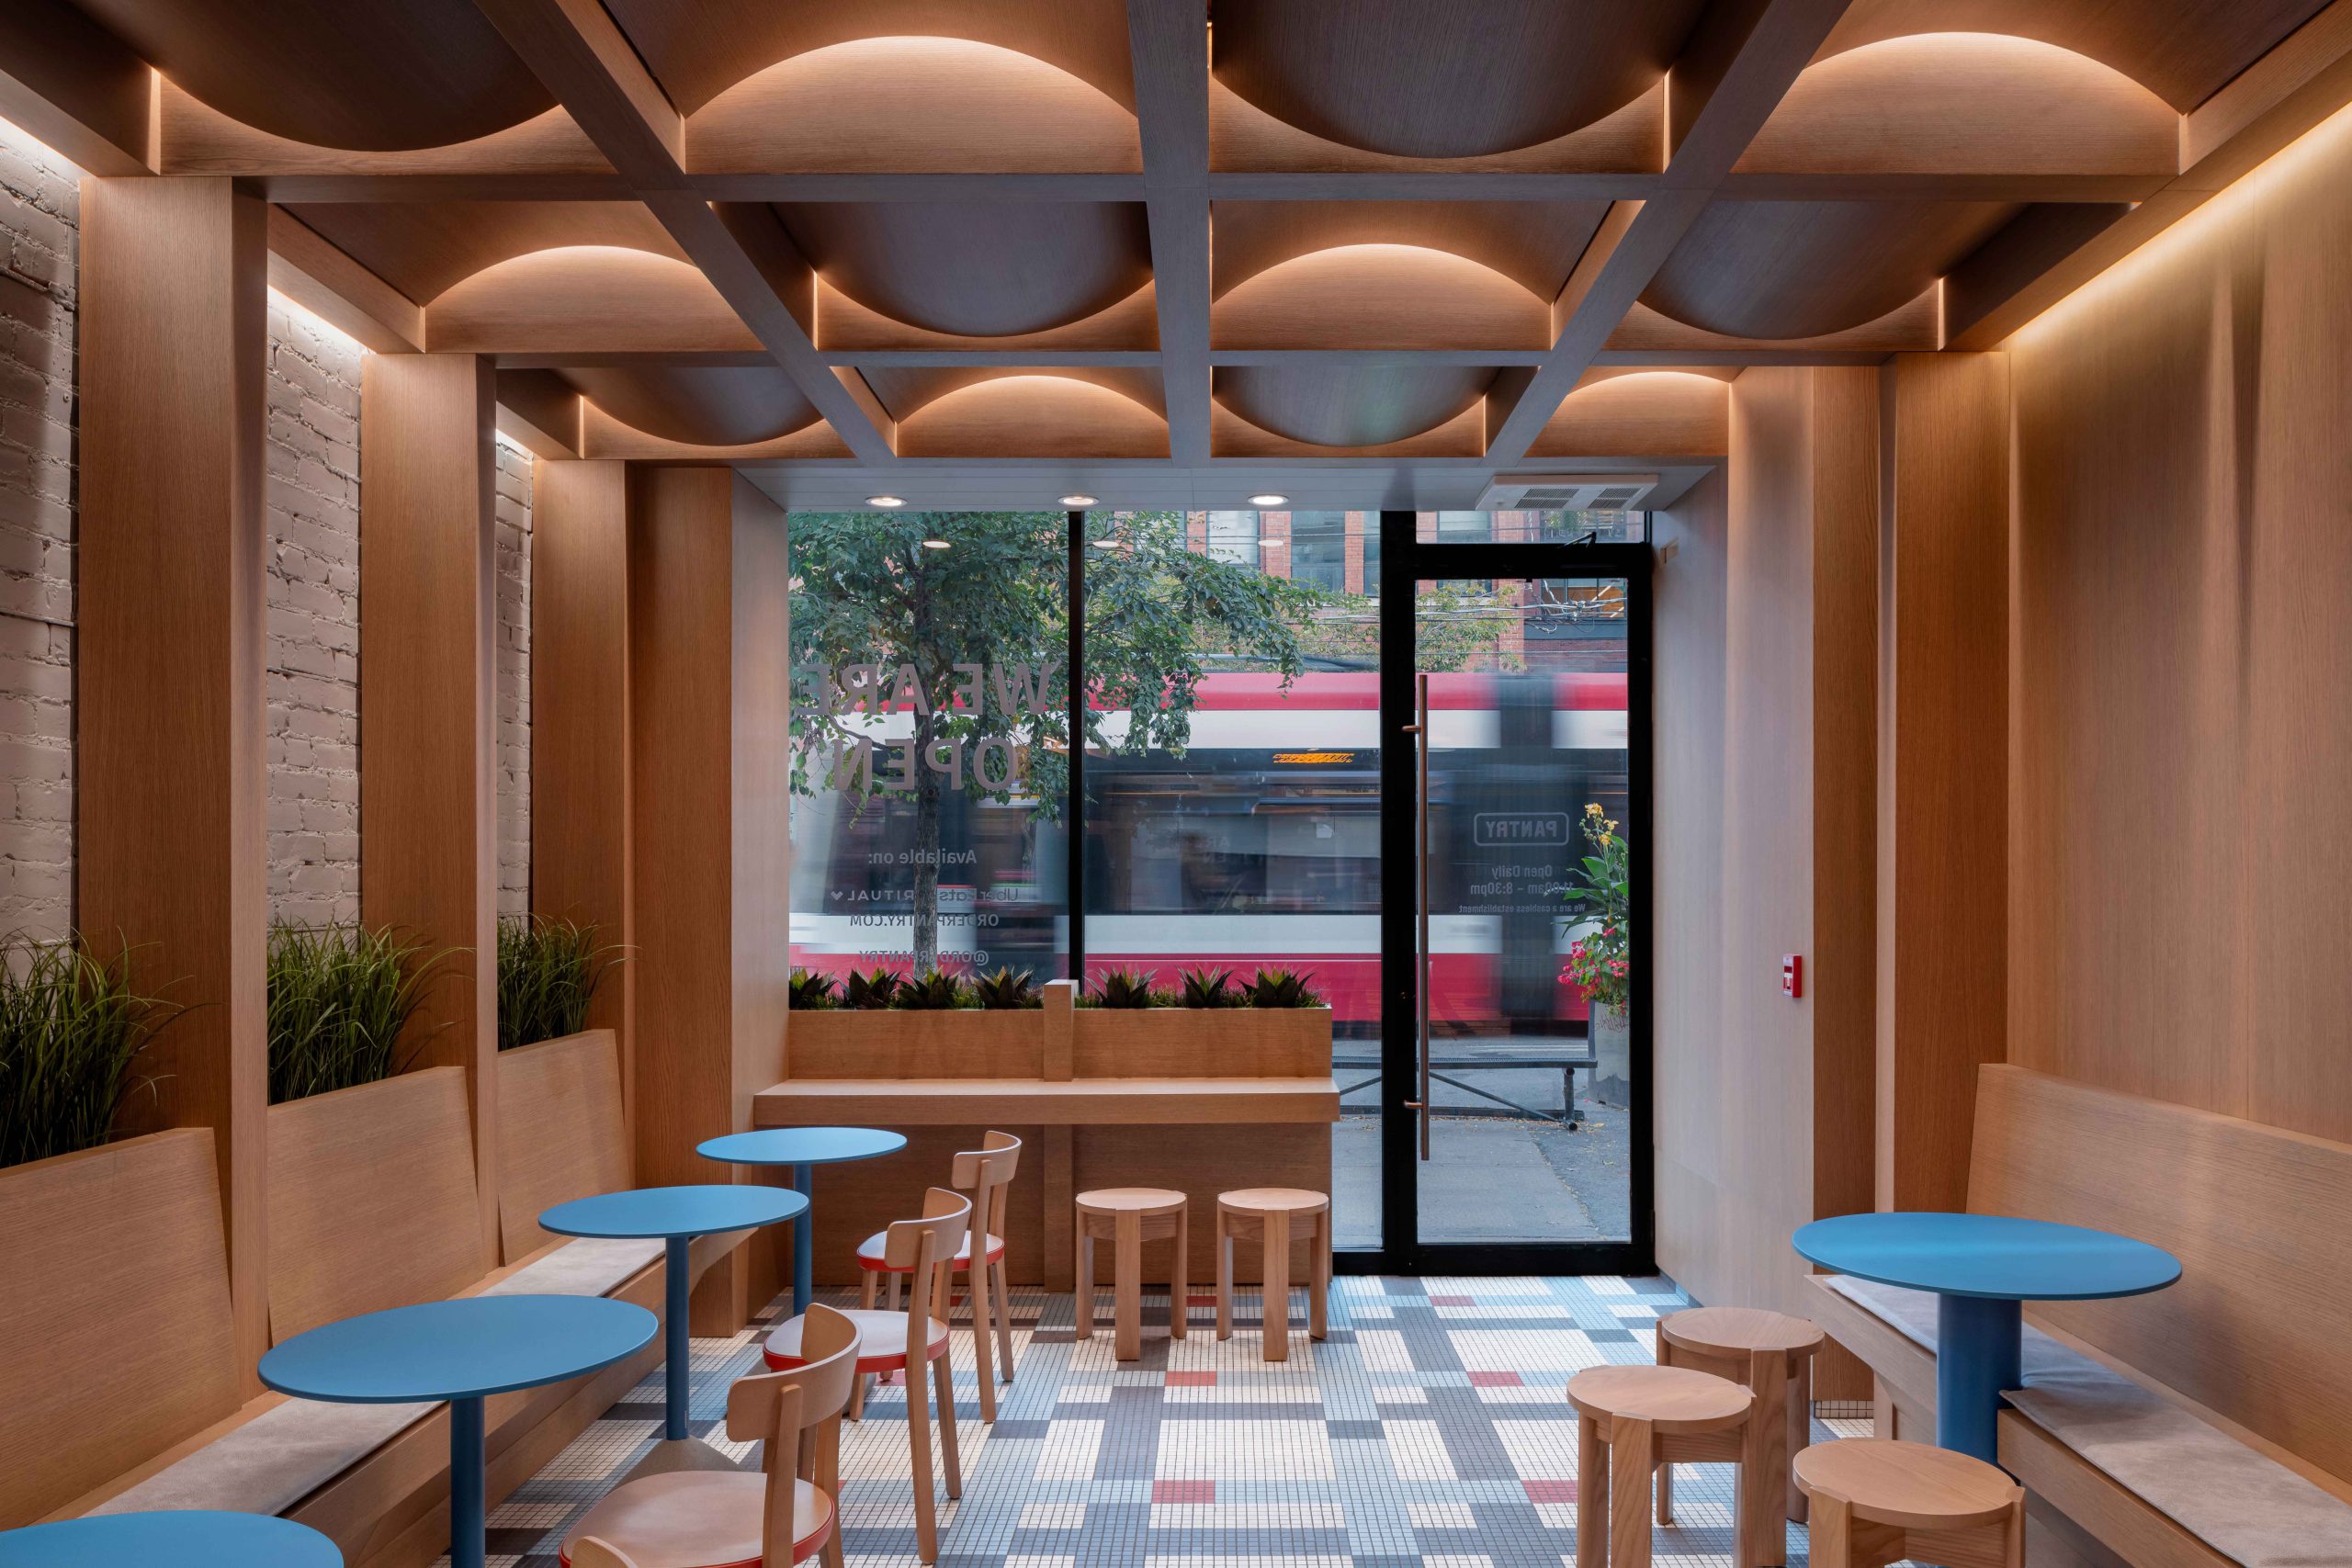
Photography by Scott Norsworthy / Gil Tamin This quick-service eatery chain opened its latest outpost in the King Street West entertainment district with a design notable for the faux-3D floor-tile pattern of colourful interlaced grids that evokes subway maps, tartans or circuit boards. The light grid seems to hover over the dark grid, generating the illusion…

Read more

Made possible with the support of Ontario Creates

© -2026 . All Rights Reserved | Click here for our Privacy Policy
Canadian Interiors and canadianinteriors.com is a production of iQ Business Media Inc. The contents of this Publication and Website are protected by copyright and may be used only for your personal non-commercial purposes. All other rights are reserved and commercial uses including publication, broadcast or redistribution in any medium are prohibited. Permission to copy must be sought from the copyright owner, being either iQ Business Media Inc. or its suppliers. For further information, contact: Canadian Interiors at Tel: 416-441-2085 ext. 1 or Email:  [email protected]